Welcome to Hampton West! This charming 3 bed, 2 bath, 2 car garage ranch offers a bright, open floor plan ideal for relaxed living. Large windows fill the space with natural light, while the seamless flow between the living room and kitchen creates a welcoming, communal feel. The primary suite features an en-suite bath, and the additional bedrooms share a well-appointed hall bathroom. Step outside to a covered patio and a spacious, fully fenced backyard—perfect for entertaining or enjoying quiet evenings. Don't miss your chance to make this move-in ready home yours. Schedule your showing today!
Sold for $260,000
Street View
$260,000
2028 Sir Michael Dr, Hope Mills, NC 28348
3beds
1,555sqft
Single Family Residence, Residential
Built in 2009
0.28 Acres Lot
$261,300 Zestimate®
$167/sqft
$1,677 Estimated rent
Home value
$261,300
$238,000 - $287,000
$1,677/mo
Zestimate® history
Owner options
List your home for rent
$1,677/mo
Rent Zestimate®
Find your next renter with Zillow Rental Manager. Plus, with online applications, you can quickly screen prospective tenants – for free.
$1,677/mo
Rent Zestimate®
Refinance and save
$1,755/mo
Est. payment
Refinancing to a lower rate could help reduce your monthly payments and save thousands over the life of the loan.
$1,755/mo
Est. payment
Explore your selling options
Work with a Zillow partner agent
Leverage their expertise and Zillow's premium Showcase listings to get your home seen by more buyers.
Get startedList with your own agent
Get your home in front of millions of buyers by listing it on Zillow.
Learn how to do itSell it yourself
Take full control of how buyers see your home on Zillow by listing For Sale by Owner (FSBO).
List your homeWhat's special
Bright open floor planCovered patioLarge windowsSpacious fully fenced backyard
Zillow last checked:
Listing updated:
Listed by:
Stirling West 719-499-4124,
Mark Spain Real Estate
Bought with:
KRISTA VAUGHAN, 333999
COLDWELL BANKER ADVANTAGE - FAYETTEVILLE
Source: Doorify MLS,MLS#: 10119520
Facts & features
Interior
Bedrooms & bathrooms
- Bedrooms: 3
- Bathrooms: 2
- Full bathrooms: 2
Heating
- Heat Pump
Cooling
- Central Air
Appliances
- Included: Dishwasher, Electric Range, Electric Water Heater, Microwave, Refrigerator
- Laundry: Electric Dryer Hookup, Laundry Room, Washer Hookup
Features
- Bathtub/Shower Combination, Ceiling Fan(s), Double Vanity, Kitchen/Dining Room Combination, Laminate Counters, Open Floorplan, Pantry, Storage, Walk-In Closet(s), Walk-In Shower
- Flooring: Carpet, Linoleum
- Windows: Double Pane Windows
- Has fireplace: Yes
- Fireplace features: Electric, Living Room
- Common walls with other units/homes: No Common Walls
Interior area
- Total structure area: 1,555
- Total interior livable area: 1,555 sqft
- Finished area above ground: 1,555
- Finished area below ground: 0
Property
Parking
- Total spaces: 4
- Parking features: Driveway, Garage Faces Front
- Attached garage spaces: 2
- Uncovered spaces: 2
Features
- Levels: One
- Stories: 1
- Patio & porch: Covered, Front Porch, Patio
- Exterior features: Fenced Yard
- Fencing: Back Yard, Wood
- Has view: Yes
Lot
- Size: 0.28 Acres
- Features: Level
Details
- Parcel number: 0404337716
- Special conditions: Standard
Construction
Type & style
- Home type: SingleFamily
- Architectural style: Ranch
- Property subtype: Single Family Residence, Residential
Materials
- Vinyl Siding
- Foundation: Slab
- Roof: Composition
Condition
- New construction: No
- Year built: 2009
Utilities & green energy
- Sewer: Public Sewer
- Water: Public
- Utilities for property: Electricity Connected, Sewer Connected, Water Connected
Community & HOA
Community
- Features: Sidewalks, Street Lights
- Subdivision: West Hampton
HOA
- Has HOA: Yes
- Services included: Unknown
- HOA fee: $137 annually
Location
- Region: Hope Mills
Financial & listing details
- Price per square foot: $167/sqft
- Tax assessed value: $256,900
- Annual tax amount: $2,498
- Date on market: 9/3/2025
- Road surface type: Asphalt
Price history
| Date | Event | Price |
|---|---|---|
| 10/9/2025 | Sold | $260,000-1.1%$167/sqft |
Source:  Doorify MLS #10119520 Report a problem Doorify MLS #10119520 Report a problem | ||
| 9/10/2025 | Pending sale | $263,000$169/sqft |
Source: Doorify MLS #10119520 Report a problem | ||
| 9/3/2025 | Listed for sale | $263,000+47.8%$169/sqft |
Source: Doorify MLS #10119520 Report a problem | ||
| 9/16/2021 | Sold | $178,000$114/sqft |
Source:  LPRMLS #661382 Report a problem LPRMLS #661382 Report a problem | ||
| 8/1/2021 | Pending sale | $178,000$114/sqft |
Source: LPRMLS #661382 Report a problem | ||
| 7/26/2021 | Listed for sale | $178,000$114/sqft |
Source: LPRMLS #661382 Report a problem | ||
| 7/23/2021 | Pending sale | $178,000$114/sqft |
Source: LPRMLS #661382 Report a problem | ||
| 7/22/2021 | Listed for sale | $178,000+17.1%$114/sqft |
Source: LPRMLS #661382 Report a problem | ||
| 1/7/2019 | Sold | $152,000-1.9%$98/sqft |
Source: Public Record Report a problem | ||
| 12/17/2018 | Pending sale | $155,000$100/sqft |
Source: OAKMONT PROPERTY MANAGEMENT #551487 Report a problem | ||
| 11/2/2018 | Listed for sale | $155,000+6.2%$100/sqft |
Source: OAKMONT PROPERTY MANAGEMENT #551487 Report a problem | ||
| 11/9/2017 | Listing removed | -- |
Source: Auction.com Report a problem | ||
| 11/8/2017 | Listed for sale | -- |
Source: Auction.com Report a problem | ||
| 2/23/2010 | Sold | $146,000$94/sqft |
Source: Public Record Report a problem | ||
Public tax history
| Year | Property taxes | Tax assessment |
|---|---|---|
| 2025 | $3,157 +26.4% | $256,900 +74.5% |
| 2024 | $2,498 +5.4% | $147,200 |
| 2023 | $2,370 +2.2% | $147,200 |
| 2022 | $2,319 +1.6% | $147,200 |
| 2021 | $2,282 | $147,200 -7.3% |
| 2020 | -- | $158,811 +7.9% |
| 2019 | $2,271 +1.1% | $147,200 |
| 2018 | $2,247 | $147,200 |
| 2017 | $2,247 +3.4% | $147,200 -1.1% |
| 2016 | $2,173 | $148,900 |
| 2015 | $2,173 | $148,900 |
| 2014 | $2,173 +2.8% | $148,900 |
| 2013 | $2,114 +1.1% | $148,900 |
| 2012 | $2,090 | $148,900 |
| 2011 | $2,090 | $148,900 |
| 2010 | -- | $148,900 |
Find assessor info on the county website
Neighborhood: 28348
Nearby homes
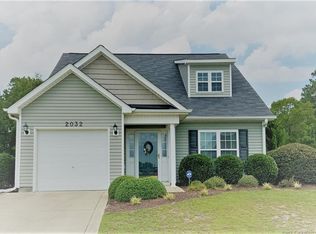
- $255,8003 bd3 ba1.5k sqft2032 Sir Michael Dr, Hope Mills, NC 28348Off Market
- $267,7004 bd2 ba1.7k sqft2024 Sir Michael Dr, Hope Mills, NC 28348Off Market
- $271,7003 bd2 ba1.8k sqft2104 Sir Michael Dr, Hope Mills, NC 28348Off Market
- $188,1003 bd1 ba1k sqft6317 Rustic Rdg, Hope Mills, NC 28348Off Market
- $249,8003 bd2 ba1.5k sqft2020 Sir Michael Dr, Hope Mills, NC 28348Off Market
- $194,0003 bd2 ba1.1k sqft6315 Rustic Rdg, Hope Mills, NC 28348Sold
- $281,8003 bd2 ba1.7k sqft3905 Princess Amelia Ln, Hope Mills, NC 28348Off Market
- $275,1003 bd2 ba1.7k sqft3905 Princess Amelia, Hope Mills, NC 28348Off Market
Nearby schools
GreatSchools rating
- 8/10C Wayne Collier ElementaryGrades: PK-5Distance: 0.5 mi
- 7/10Hope Mills MiddleGrades: 6-8Distance: 2.7 mi
- 3/10South View HighGrades: 9-12Distance: 3.5 mi
Schools provided by the listing agent
- Elementary: Cumberland County Schools
- Middle: Cumberland - Hope Mills
- High: Cumberland - South View
Source: Doorify MLS. This data may not be complete. We recommend contacting the local school district to confirm school assignments for this home.
Get a cash offer in 3 minutes
Find out how much your home could sell for in as little as 3 minutes with a no-obligation cash offer.
Estimated market value
$261,300
Get a cash offer in 3 minutes
Find out how much your home could sell for in as little as 3 minutes with a no-obligation cash offer.
Estimated market value
$261,300
- North Carolina
- Cumberland County
- Hope Mills
- 28348
- 2028 Sir Michael Dr
Nearby cities
Nearby zip codes
Other Hope Mills Topics
