Skip main navigation
New construction
  • $293,990

    2028 Snipe Lane NW, Shallotte, NC 28470

    4beds
    1,774sqft
    : 
    Loading
    Get pre-qualified
    Single Family Residence
    Built in 2026
    6,970 Square Feet Lot
    $292,200 Zestimate®
    $166/sqft
    $48/mo HOA

    What's special

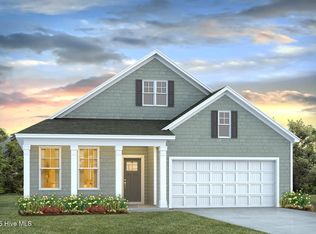

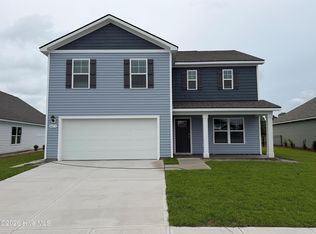
    Welcome to The Meadows at Wildwood Village. Residents will enjoy the proximity to downtown Shallotte, which is a charming town known for their locally owned businesses, restaurants, specialty shops, and the Shallotte Riverwalk. The Meadows at Wildwood Village is only a quick drive from Ocean Isle Beach, North Myrtle Beach, Leland, and Wilmington for fun daytrips! This thoughtfully designed one level home is one of our most popular floor plans! With an open concept living room, dining room and kitchen, this home is bright, spacious, and designed for entertaining guest or comfortably interacting with family. The kitchen features granite countertops, 36'' cabinets, a walk in corner pantry, stainless steel appliances including a refrigerator, and island with breakfast bar! Your primary suite awaits off the back of the home with a spacious walk-in closet and master bath with double sinks, a linen closet and 5' shower. Three secondary bedrooms are at the front of the home providing separation from the primary suite. Enjoy the coastal air from the back porch as you wind down in the evening! Blinds will be included throughout the house on all standard sized windows. 2 car garage with garage door opener. This is America's Smart Home! Each of our homes comes with an industry leading smart home technology package that will allow you to control the thermostat, front door light and lock, and video doorbell from your smartphone. *Photos are of a similar Cali home. Pictures, photographs, colors, features, and sizes are for illustration purposes only and will vary from the homes as built. Home and community information, including pricing, included features, terms, availability and amenities, are subject to change and prior sale at any time without notice or obligation. Square footage dimensions are approximate. Equal housing opportunity builder.
    120 days
    |
    50
    |
    7
    |

    Zillow last checked:

    Listing updated:

    Listed by:

    Linnea L Aurilia 570-982-1999,

    D R Horton, Inc.,

    Susan W Brown 910-507-7224,

    D R Horton, Inc.

    Source: Hive MLS,MLS#: 100561910MLS LogoOriginating MLS: Brunswick County Association of Realtors

    Loading...

      Facts & features

      Interior

      Bedrooms & bathrooms
      • Bedrooms: 4
      • Bathrooms: 2
      • Full bathrooms: 2
      Rooms
      • Room types: Master Bedroom, Bedroom 2, Bedroom 3, Dining Room, Living Room, Laundry, Bedroom 4
      Primary bedroom
      • Level: First
      • Dimensions: 12 x 15
      Bedroom 2
      • Level: First
      • Dimensions: 11 x 10
      Bedroom 3
      • Level: First
      • Dimensions: 10 x 11
      Bedroom 4
      • Level: First
      • Dimensions: 11 x 12
      Dining room
      • Level: First
      • Dimensions: 11 x 10
      Kitchen
      • Level: First
      • Dimensions: 18 x 11
      Laundry
      • Level: First
      • Dimensions: 7 x 7
      Living room
      • Level: First
      • Dimensions: 16 x 15
      Heating
      • Electric, Forced Air, Heat Pump
      Cooling
      • Central Air
      Appliances
      • Included: Built-In Microwave, Refrigerator, Range, Ice Maker, Disposal, Dishwasher, ENERGY STAR Qualified Appliances
      • Laundry: Dryer Hookup, Washer Hookup, Laundry Room
      Features
      • Master Downstairs, Walk-in Closet(s), Entrance Foyer, Solid Surface, Kitchen Island, Pantry, Walk-in Shower, Blinds/Shades, Walk-In Closet(s)
      • Flooring: Carpet, Vinyl
      • Doors: Thermal Doors
      • Windows: Thermal Windows
      • Basement: None
      • Attic: Access Only,Pull Down Stairs
      Interior area
      • Total structure area: 1,774
      • Total interior livable area: 1,774 sqft

      Property

      Parking
      • Total spaces: 2
      • Parking features: Garage Faces Front, Attached, Garage Door Opener
      • Attached garage spaces: 2
      Features
      • Levels: One
      • Patio & porch: Covered, Porch, Front Porch, Rear Porch
      • Exterior features: Thermal Doors
      • Fencing: None
      • Has view: Yes
      • View description: Pond
      • Has water view: Yes
      • Water view: Pond
      • Waterfront features: Pond
      • Frontage type: Pond Front
      Lot
      • Size: 6,970 Square Feet
      • Dimensions: 54 x 121 x 65 x 121
      Details
      • Parcel number: 197id061
      • Zoning: residential
      • Special conditions: Standard

      Construction

      Type & style
      • Home type: SingleFamily
      • Property subtype: Single Family Residence
      Materials
      • Vinyl Siding, Wood Frame
      • Foundation: Slab
      • Roof: Shingle
      Condition
      • New construction: Yes
      • Year built: 2026
      Details
      • Warranty included: Yes

      Utilities & green energy

      • Sewer: Public Sewer
      • Water: Public
      • Utilities for property: Sewer Available, Water Available
      Green energy
      • Green verification: ENERGY STAR Certified Homes, HERS Index Score
      • Energy efficient items: Lighting, Thermostat

      Community & HOA

      Community
      • Security: Smoke Detector(s)
      • Subdivision: Wildwood Village
      HOA
      • Has HOA: Yes
      • Amenities included: Trail(s)
      • HOA fee: $576 annually
      • HOA name: CAMS
      Location
      • Region: Shallotte

      Financial & listing details

      • Price per square foot: $166/sqft
      • Date on market: 3/22/2026
      • Cumulative days on market: 120 days
      • Listing agreement: Exclusive Right To Sell
      • Listing terms: Cash,Conventional,FHA,USDA Loan,VA Loan
      • Road surface type: Paved

        Estimated market value

        $292,200

        $278,000 - $307,000

        $2,102/mo

        Price history

        DateEventPrice
        3/22/2026Listed for sale$293,990$166/sqft
        Source: Hive MLS #100561910 Report a problem

        Public tax history

        Tax history is unavailable.

        Monthly payment

        Est. payment

        Payment breakdown

        Explore the cost of this home by adjusting the details. Changes won't be saved.
        All calculations are estimates and provided by Zillow, Inc. for informational purposes only. Actual amounts may vary.
        HOA fees may include property taxes on listings classified as Co-Ops. Contact the listing agent and/or owner for fee details.
        Mortgage interest rates are dependent on a number of factors, including credit score, down payment, and repayment length. Interest rate data provided by Zillow Group Marketplace, Inc. as of 1/1/1970 from various mortgage lenders with which we have lead or other similar arrangements; the Estimated Payment is an average of those rates.
        See how much you could borrow to make a competitive offer.

        Climate risks

        Neighborhood: 28470

        Getting around

        1 / 100
        Car-Dependent
        26 / 100
        Somewhat Bikeable

        Nearby schools

        GreatSchools rating
        Schools provided by the listing agent
        • Elementary: Union
        • Middle: Shallotte Middle
        • High: West Brunswick

        Source: Hive MLS. This data may not be complete. We recommend contacting the local school district to confirm school assignments for this home.

        A local agent can set up tours, give advice and negotiate with sellers.

        Browse local experts

        Similar homes