For Rent!
$500 OFF 1st Month's Rent!
2028 Sunset Dr #3, Medford, OR 97501
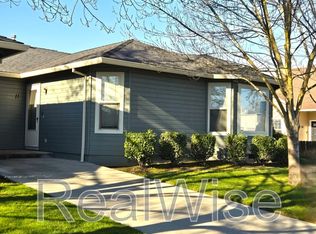
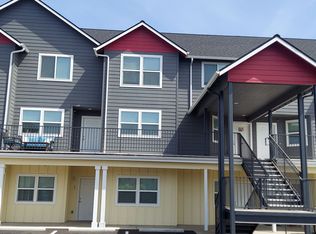
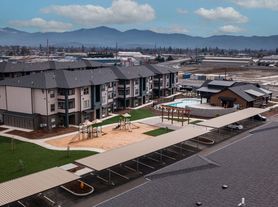
Discover brand-new build in Sunwood Addition, a brand-new development in West Medford. This thoughtfully designed community offers modern townhomes that redefine comfortable living. Unit features:
- 3 Bedrooms: Spacious and inviting, perfect for families or guests.
- 2.5 Bathrooms: Stylishly appointed for your convenience.
- Approximately 1,300 Square Feet:mAn open-concept layout that maximizes space and functionality.
Enjoy abundant natural light throughout, enhancing the warm ambiance of your new home. The well-appointed kitchen and living areas are perfect for entertaining or relaxing. The primary suite boasts a generous walk-in closet, providing both comfort and practicality.
Located in a prime area, you'll have easy access to parks, schools, and a variety of local amenities. Experience a vibrant community lifestyle while enjoying all the modern conveniences you desire!
The home comes with a refrigerator.
Washer and Dryer included
1 Pet under 50 pounds with additional $800 deposit
NO smoking/vaping
Owner pays city utility bill, Trash and Lawn Maintenance
1 year lease
Available: Now
Rent: $1,795
Deposit: $2,200
Managed by Cornerstone Property Management
Apartment for rent
Apartment
Available now
What's special
Abundant natural light throughoutWasher and dryer included
- 43 days |
- -- |
- -- |
Zillow last checked:
Listing updated:
Travel times

Let’s turn your rent into credit progress
Build credit history with every on-time payment and get credit for the payment you’re already making.
Facts & features
Interior
Bedrooms & bathrooms
- Bedrooms: 3
- Bathrooms: 3
- Full bathrooms: 2
- 1/2 bathrooms: 1
Features
- Walk In Closet
Interior area
- Total interior livable area: 1,300 sqft
Property
Parking
- Details: Contact manager
Details
- Parcel number: 11017565
Construction
Type & style
- Home type: Apartment
- Property subtype: Apartment
Utilities & green energy
- Utilities for property: Garbage
Community & HOA
Location
- Region: Medford
Financial & listing details
- Lease term: Contact For Details
Nearby apartments for rent

Price history
| Date | Event | Price |
|---|---|---|
| 10/21/2026 | Price change | $1,795-2.7%$1/sqft |
Source: Zillow Rentals Report a problem | ||
| 10/17/2026 | Price change | $1,845-2.6%$1/sqft |
Source: Zillow Rentals Report a problem | ||
| 10/6/2026 | Price change | $1,895-4.1%$1/sqft |
Source: Zillow Rentals Report a problem | ||
| 9/17/2026 | Price change | $1,975-6%$2/sqft |
Source: Zillow Rentals Report a problem | ||
| 9/12/2026 | Listed for rent | $2,100$2/sqft |
Source: Zillow Rentals Report a problem | ||
| 9/9/2026 | Sold | $290,000$223/sqft |
Source:  Oregon Datashare #220223458 Report a problem Oregon Datashare #220223458 Report a problem | ||
| 7/22/2026 | Pending sale | $290,000$223/sqft |
Source: Oregon Datashare #220223458 Report a problem | ||
| 7/8/2026 | Contingent | $290,000$223/sqft |
Source: eXp Realty #220223458 Report a problem | ||
| 7/8/2026 | Listed for sale | $290,000$223/sqft |
Source: Oregon Datashare #220223458 Report a problem | ||
| 7/7/2026 | Pending sale | $290,000$223/sqft |
Source: Oregon Datashare #220223458 Report a problem | ||
| 6/16/2026 | Listed for sale | $290,000-11%$223/sqft |
Source: Oregon Datashare #220223458 Report a problem | ||
| 12/10/2025 | Listing removed | $326,000$251/sqft |
Source: Oregon Datashare #220211802 Report a problem | ||
| 11/18/2025 | Price change | $326,000-0.3%$251/sqft |
Source: Oregon Datashare #220211802 Report a problem | ||
| 11/10/2025 | Listed for sale | $327,000$252/sqft |
Source: Oregon Datashare #220211802 Report a problem | ||