Skip main navigation
Pending
  • $290,000

    2028 Sunset Dr #8, Medford, OR 97501

    3beds
    3baths
    1,300sqft
    : 
    Loading
    Get pre-qualified
    Townhouse
    Built in 2025
    1,306 Square Feet Lot
    $290,000 Zestimate®
    $223/sqft
    $48/mo HOA

    What's special

    Modern fixturesHigh-end finishesQuality craftsmanship throughoutEnergy-efficient featuresDurable materialsThree bedrooms
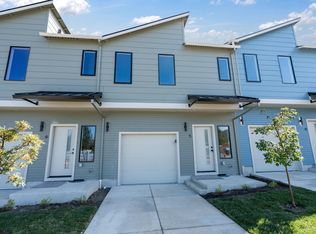
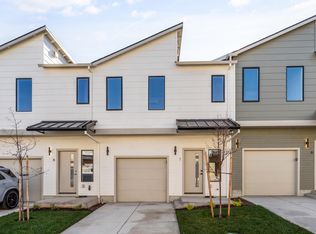
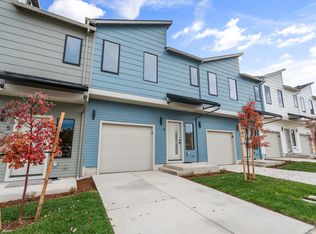
    Welcome to Sunwood Addition, West Medford's premier new townhome community built by Olaf & Company, LLC. Each townhome offers three bedrooms, two and a half bathrooms, and approximately 1,300 square feet of open-concept living space with high-end finishes and a stylish kitchen ideal for daily living and entertaining. Thoughtfully designed with modern fixtures, durable materials, and energy-efficient features, these homes combine comfort and functionality with quality craftsmanship throughout. Conveniently located near schools, parks, shopping, and local amenities, this community offers both lifestyle and location. Schedule your tour today and experience the difference. Ask about builder incentives. Broker has an ownership interest in this property.
    6 days
    |
    112
    |
    7
    |

    Zillow last checked:

    Listing updated:

    Listed by:

    eXp Realty, LLC 888-814-9613

    Source: Oregon Datashare,MLS#: 220225222MLS Logo

      Facts & features

      Interior

      Bedrooms & bathrooms
      • Bedrooms: 3
      • Bathrooms: 3
      Heating
      • Ductless, Electric, ENERGY STAR Qualified Equipment
      Cooling
      • Ductless, ENERGY STAR Qualified Equipment, Zoned
      Appliances
      • Included: Dishwasher, Disposal, Microwave, Oven, Range, Water Heater
      Features
      • Granite Counters, Open Floorplan, Shower/Tub Combo, Walk-In Closet(s)
      • Flooring: Carpet, Laminate
      • Windows: Double Pane Windows, ENERGY STAR Qualified Windows, Vinyl Frames
      • Basement: None
      • Has fireplace: No
      • Common walls with other units/homes: 2+ Common Walls,No One Above,No One Below
      Interior area
      • Total structure area: 1,300
      • Total interior livable area: 1,300 sqft

      Property

      Parking
      • Total spaces: 1
      • Parking features: Attached, Concrete, Driveway
      • Attached garage spaces: 1
      • Has uncovered spaces: Yes
      Features
      • Levels: Two
      • Stories: 2
      • Patio & porch: Patio
      • Fencing: Fenced
      • Has view: Yes
      • View description: Territorial
      Lot
      • Size: 1,306 Square Feet
      • Features: Landscaped, Level, Sprinkler Timer(s), Sprinklers In Front
      Details
      • Parcel number: 11017570
      • Zoning description: MFR15
      • Special conditions: Standard

      Construction

      Type & style
      • Home type: Townhouse
      • Architectural style: Contemporary
      • Property subtype: Townhouse
      Materials
      • Frame
      • Foundation: Concrete Perimeter, Stemwall
      • Roof: Composition
      Condition
      • New construction: Yes
      • Year built: 2025
      Details
      • Builder name: Olaf & Company, LLC

      Utilities & green energy

      • Sewer: Public Sewer
      • Water: Backflow Irrigation, Public

      Community & HOA

      Community
      • Security: Carbon Monoxide Detector(s), Smoke Detector(s)
      HOA
      • Has HOA: Yes
      • Amenities included: Other
      • HOA fee: $48 monthly
      Location
      • Region: Medford

      Financial & listing details

      • Price per square foot: $223/sqft
      • Annual tax amount: $190
      • Date on market: 7/13/2026
      • Cumulative days on market: 6 days
      • Listing terms: Cash,Conventional,FHA,VA Loan
      • Road surface type: Paved

        Estimated market value

        $290,000

        $276,000 - $305,000

        $2,110/mo

        Price history

        DateEventPrice
        7/16/2026Pending sale$290,000$223/sqft
        Source: Oregon Datashare #220225222 Report a problem
        7/13/2026Listed for sale$290,000-12.1%$223/sqft
        Source: Oregon Datashare #220225222 Report a problem
        4/7/2026Listing removed$329,999$254/sqft
        Source: eXp Realty #220216765 Report a problem
        3/10/2026Listed for sale$329,999-3.6%$254/sqft
        Source: Oregon Datashare #220216765 Report a problem
        12/8/2025Listing removed$342,500$263/sqft
        Source: Oregon Datashare #220200560 Report a problem
        4/29/2025Listed for sale$342,500$263/sqft
        Source: Oregon Datashare #220200560 Report a problem

        Public tax history

        Tax history is unavailable.

        Monthly payment

        Est. payment

        Payment breakdown

        Explore the cost of this home by adjusting the details. Changes won't be saved.
        All calculations are estimates and provided by Zillow, Inc. for informational purposes only. Actual amounts may vary.
        HOA fees may include property taxes on listings classified as Co-Ops. Contact the listing agent and/or owner for fee details.
        Mortgage interest rates are dependent on a number of factors, including credit score, down payment, and repayment length. Interest rate data provided by Zillow Group Marketplace, Inc. as of 1/1/1970 from various mortgage lenders with which we have lead or other similar arrangements; the Estimated Payment is an average of those rates.
        See how much you could borrow to make a competitive offer.

        Climate risks

        Neighborhood: 97501

        Getting around

        6 / 100
        Car-Dependent
        22 / 100
        Minimal Transit
        29 / 100
        Somewhat Bikeable

        Nearby schools

        GreatSchools rating
        Schools provided by the listing agent
        • Elementary: Griffin Creek Elem
        • Middle: McLoughlin Middle
        • High: South Medford High

        Source: Oregon Datashare. This data may not be complete. We recommend contacting the local school district to confirm school assignments for this home.

        A local agent can set up tours, give advice and negotiate with sellers.

        Browse local experts

        Similar homes