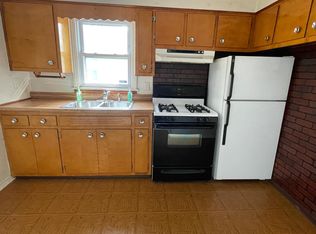
Updated and ready for you! Welcome home to 2028 Thalia Ave! A brand new front porch greets you as you arrive and provides the perfect setting to relax and unwind. Step inside and take in the formal living room showcasing fresh paint and wonderful hardwood flooring. Steps away an eat in kitchen awaits you with brand new stainless steel appliances, sink and faucet, plenty of cabinet space with beautiful new hardware and gleaming tile floors! Just off the kitchen is a spacious family room with brand new carpet lending to its cozy vibe. Down the main hall you will find an updated full bath and two lovely bedrooms with original hardwood floors. Upstairs plays host to a massive bedroom with built in storage! The lower level is home to laundry services, updated mechanicals, ample storage and a half bath. All of this quite literally topped off with a gorgeous, new black metal roof! A home warranty is included for a worry free purchase. What are you waiting for? Call today for your personal tour! ** Updates: Roof, Gutter and Downspouts 2024, Furnace 12/2023, Front porch 2024, Carpet 2024, Lighting 2024, Appliances 2024, HWT 2024, Fresh paint.**
Closed
$145,000
2028 Thalia Ave, Poland, OH 44514
3beds
1,442sqft
Single Family Residence
Built in 1958
7,492 Square Feet Lot
$164,900 Zestimate®
$101/sqft
$1,567 Estimated rent
Home value
$164,900
$152,000 - $176,000
$1,567/mo
Zestimate® history
Owner options
List your home for rent
$1,567/mo
Rent Zestimate®
Find your next renter with Zillow Rental Manager. Plus, with online applications, you can quickly screen prospective tenants – for free.
$1,567/mo
Rent Zestimate®
Refinance and save
$1,011/mo
Est. payment
Refinancing to a lower rate could help reduce your monthly payments and save thousands over the life of the loan.
$1,011/mo
Est. payment
Explore your selling options
Work with a Zillow partner agent
Leverage their expertise and Zillow's premium Showcase listings to get your home seen by more buyers.
Get startedList with your own agent
Get your home in front of millions of buyers by listing it on Zillow.
Learn how to do itSell it yourself
Take full control of how buyers see your home on Zillow by listing For Sale by Owner (FSBO).
List your homeWhat's special
Zillow last checked:
Listing updated:
Listed by:
Anthony Burrus anthony.burrus@brokerssold.com330-271-9893,
Brokers Realty Group
Bought with:
Jessica Jalowiec, 2020008593
RE/MAX Edge Realty
Source: MLS Now,MLS#: 5021185 Originating MLS: Stark Trumbull Area REALTORS
Originating MLS: Stark Trumbull Area REALTORSFacts & features
Interior
Bedrooms & bathrooms
- Bedrooms: 3
- Bathrooms: 2
- Full bathrooms: 1
- 1/2 bathrooms: 1
- Main level bathrooms: 1
- Main level bedrooms: 2
Bedroom
- Description: Flooring: Wood
- Level: First
- Dimensions: 12 x 12
Bedroom
- Description: Flooring: Wood
- Level: First
- Dimensions: 11 x 10
Bedroom
- Description: Flooring: Carpet
- Level: Second
- Dimensions: 32 x 10
Eat in kitchen
- Description: Flooring: Ceramic Tile
- Level: First
Family room
- Description: Flooring: Carpet
- Level: First
- Dimensions: 19 x 16
Living room
- Description: Flooring: Wood
- Level: First
- Dimensions: 16 x 11
Heating
- Forced Air, Gas
Cooling
- Central Air
Appliances
- Included: Dishwasher, Microwave, Range, Refrigerator
Features
- Basement: Full
- Has fireplace: No
Interior area
- Total structure area: 1,442
- Total interior livable area: 1,442 sqft
- Finished area above ground: 1,442
Property
Parking
- Parking features: Driveway, Parking Pad
Features
- Levels: Two
- Stories: 2
- Patio & porch: Covered, Porch
Lot
- Size: 7,492 Square Feet
Details
- Parcel number: 531950044.000
- Special conditions: Standard
Construction
Type & style
- Home type: SingleFamily
- Architectural style: Cape Cod
- Property subtype: Single Family Residence
Materials
- Vinyl Siding
- Roof: Metal
Condition
- Updated/Remodeled
- Year built: 1958
Details
- Warranty included: Yes
Utilities & green energy
- Sewer: Public Sewer
- Water: Public
Green energy
- Energy efficient items: Appliances, HVAC, Water Heater
Community & HOA
Community
- Subdivision: Brownlee Woods 03
HOA
- Has HOA: No
Location
- Region: Poland
Financial & listing details
- Price per square foot: $101/sqft
- Tax assessed value: $84,480
- Annual tax amount: $1,397
- Date on market: 3/7/2024
- Cumulative days on market: 31 days
Price history
| Date | Event | Price |
|---|---|---|
| 5/15/2024 | Sold | $145,000+4.3%$101/sqft |
Source:  MLS Now #5021185 Report a problem MLS Now #5021185 Report a problem | ||
| 4/7/2024 | Pending sale | $139,000$96/sqft |
Source: MLS Now #5021185 Report a problem | ||
| 3/26/2024 | Price change | $139,000-7%$96/sqft |
Source: MLS Now #5021185 Report a problem | ||
| 3/15/2024 | Price change | $149,500-3.5%$104/sqft |
Source: MLS Now #5021185 Report a problem | ||
| 3/7/2024 | Listed for sale | $155,000+158.3%$107/sqft |
Source: MLS Now #5021185 Report a problem | ||
| 11/21/2023 | Sold | $60,000+60%$42/sqft |
Source: Public Record Report a problem | ||
| 9/25/2015 | Sold | $37,500-37.4%$26/sqft |
Source: MLS Now #3685403 Report a problem | ||
| 2/15/2015 | Listing removed | $59,900$42/sqft |
Source: ProHelp Narducci Realty #3645967 Report a problem | ||
| 12/8/2014 | Price change | $59,900-10.6%$42/sqft |
Source: ProHelp Narducci Realty #3645967 Report a problem | ||
| 10/27/2014 | Price change | $67,000-2.9%$46/sqft |
Source: ProHelp Narducci Realty #3645967 Report a problem | ||
| 9/30/2014 | Price change | $69,000-7.9%$48/sqft |
Source: ProHelp Narducci Realty #3645967 Report a problem | ||
| 8/16/2014 | Listed for sale | $74,900$52/sqft |
Source: ProHelp Narducci Realty #3645967 Report a problem | ||
Public tax history
| Year | Property taxes | Tax assessment |
|---|---|---|
| 2025 | $1,241 +20.8% | $29,570 +40.8% |
| 2024 | $1,027 -26.5% | $21,000 -27.1% |
| 2023 | $1,397 +27.3% | $28,790 +65.5% |
| 2022 | $1,097 0% | $17,400 |
| 2021 | $1,097 +104.8% | $17,400 |
| 2020 | $536 +14.5% | $17,400 +12% |
| 2019 | $468 +0.7% | $15,540 |
| 2018 | $465 -1.6% | $15,540 |
| 2017 | $473 -20.1% | $15,540 -13.2% |
| 2016 | $591 -50.2% | $17,900 |
| 2015 | $1,186 +5.7% | $17,900 |
| 2014 | $1,122 +97.9% | $17,900 |
| 2013 | $567 +0.1% | $17,900 |
| 2012 | $566 +0.7% | $17,900 |
| 2011 | $562 -17.9% | $17,900 -17% |
| 2010 | $684 -43.7% | $21,570 |
| 2009 | $1,215 +103.6% | $21,570 |
| 2008 | $597 -40.4% | $21,570 |
| 2007 | $1,002 0% | $21,570 |
| 2006 | $1,002 -3.6% | $21,570 +2.7% |
| 2005 | $1,039 -32.3% | $21,010 |
| 2003 | $1,536 -0.1% | -- |
| 2002 | $1,537 | -- |
| 2001 | $1,537 +1.2% | -- |
| 2000 | $1,519 | -- |
Find assessor info on the county website
Neighborhood: Brownlee Woods
Nearby homes
- $107,0003 bd1 ba992 sqft2022 Thalia Ave, Poland, OH 44514Off Market
- $100,1002 bd2 ba1.2k sqft2014 Thalia Ave, Poland, OH 44514Off Market
- $59,2004 bd1 ba816 sqft2010 Thalia Ave, Youngstown, OH 44514Off Market
- $84,6002 bd1 ba720 sqft2032 Thalia Ave, Youngstown, OH 44514Off Market
- $111,9003 bd1 ba952 sqft2036 Thalia Ave, Poland, OH 44514Off Market
- $121,0003 bd1 ba1.3k sqft2004 Thalia Ave, Poland, OH 44514Off Market
- $182,5004 bd3 ba1.8k sqft2009 Lynn Ave, Youngstown, OH 44514Off Market
- $125,6002 bd2 ba1.1k sqft2023 Thalia Ave, Poland, OH 44514Off Market
Nearby schools
GreatSchools rating
- 5/10Paul C Bunn Elementary SchoolGrades: K-5Distance: 0.4 mi
- 3/10Chaney Middle at McGuffeyGrades: 6-8Distance: 4.7 mi
- 4/10Chaney High SchoolGrades: 9-12Distance: 4.9 mi
Schools provided by the listing agent
- District: Youngstown CSD - 5014
Source: MLS Now. This data may not be complete. We recommend contacting the local school district to confirm school assignments for this home.
Get a cash offer in 3 minutes
Find out how much your home could sell for in as little as 3 minutes with a no-obligation cash offer.
Estimated market value
$164,900
Get a cash offer in 3 minutes
Find out how much your home could sell for in as little as 3 minutes with a no-obligation cash offer.
Estimated market value
$164,900
- Ohio
- Mahoning County
- Youngstown
- 44514
- Brownlee Woods
- 2028 Thalia Ave
Nearby cities
Nearby neighborhoods
Nearby zip codes
Other Youngstown Topics
