Skip main navigation
For sale
  • Price cut: $2.1K (6/9)
    $406,000

    2028 Twisted Tree Ln, Mesquite, TX 75181

    3beds
    2,260sqft
    : 
    Loading
    Get pre-qualified
    Single Family Residence
    Built in 2023
    7,013 Square Feet Lot
    $399,200 Zestimate®
    $180/sqft
    $104/mo HOA

    What's special

    Stainless steel appliancesWood-look tile flooringLavish granite countertopsHuge corner lotGenerous walk-in closetSoaring ceilingsCharming front porch
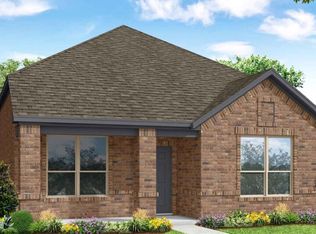
    Built by Impression Homes in 2023, this two-story beauty sits on a huge corner lot in the highly sought-after, resort-style community of Solterra in Mesquite—just 11 miles from Downtown Dallas. Comes move-in ready with a washer, dryer, refrigerator, outdoor grill, and more negotiable items, making it easy to settle right in! Featuring an eye-catching stone and brick elevation with a charming front porch, the home boasts wood-look tile flooring, soaring ceilings, and an open-concept design perfect for modern living. Upon your entry into the home your stairway, living room and chef's kitchen come together in perfect harmony. The kitchen shines with a large island with bar seating great for entertaining or watching TV while cooking. Lavish granite countertops, stainless steel appliances, gas cooktop, rich black cabinetry, and a chic white tile backsplash. HGTV ready! Natural light fills the adjoining dining space just before the entrance to the primary suite. The private primary bedroom is tucked away in the back of the home on the first floor. A truly serene retreat! The ensuite bath has dual sinks, huge tiled shower, and a generous walk-in closet. Up the stairs, a versatile loft space for a game room, gym, or second living area. The area is complemented by a full bath separating the two spacious rooms. Enjoy not one, but two quaint backyard spaces! Excellent for outdoor relaxation. Solterra residents enjoy unmatched amenities: a resort-style pool complex, 30-acre lake with kayaking & canoeing, stocked fishing pond, hiking & biking trails, fitness center, dog park, beer garden, and even a treehouse park designed by Animal Planet’s Treehouse Masters. With Mesquite ISD schools nearby and easy highway access, this home blends luxury, comfort, and convenience. Don’t miss the chance to own this like-new gem in one of North Texas’s most exciting communities!
    292 days
    |
    42
    |
    3
    |

    Zillow last checked:

    Listing updated:

    Listed by:

    Michael Hershenberg 0668097 817-657-2470,

    Real Broker, LLC 855-450-0442,

    Jillian McPhail 0789087 682-552-4688,

    Real Broker, LLC

    Source: NTREIS,MLS#: 21061431

    Loading...

      Facts & features

      Interior

      Bedrooms & bathrooms
      • Bedrooms: 3
      • Bathrooms: 3
      • Full bathrooms: 2
      • 1/2 bathrooms: 1
      Primary bedroom
      • Features: Ceiling Fan(s), Dual Sinks, En Suite Bathroom, Separate Shower, Walk-In Closet(s)
      • Level: First
      • Dimensions: 14 x 17
      Bedroom
      • Features: Walk-In Closet(s)
      • Level: Second
      • Dimensions: 14 x 12
      Bedroom
      • Features: Walk-In Closet(s)
      • Level: Second
      • Dimensions: 14 x 12
      Dining room
      • Level: First
      • Dimensions: 14 x 11
      Game room
      • Level: Second
      • Dimensions: 17 x 17
      Kitchen
      • Features: Built-in Features, Eat-in Kitchen, Granite Counters, Kitchen Island, Pantry, Stone Counters, Walk-In Pantry
      • Level: First
      • Dimensions: 11 x 17
      Living room
      • Features: Ceiling Fan(s)
      • Level: First
      • Dimensions: 17 x 17
      Utility room
      • Features: Utility Room
      • Level: First
      • Dimensions: 7 x 8
      Heating
      • Central, Electric, ENERGY STAR Qualified Equipment, Zoned
      Cooling
      • Central Air, Ceiling Fan(s), Electric, ENERGY STAR Qualified Equipment, Zoned
      Appliances
      • Included: Some Gas Appliances, Dishwasher, Gas Cooktop, Disposal, Gas Oven, Microwave, Plumbed For Gas, Vented Exhaust Fan
      • Laundry: Dryer Hookup, ElectricDryer Hookup, Laundry in Utility Room
      Features
      • Decorative/Designer Lighting Fixtures, Double Vanity, Eat-in Kitchen, Granite Counters, High Speed Internet, Kitchen Island, Open Floorplan, Pantry, Cable TV, Walk-In Closet(s)
      • Flooring: Carpet, Ceramic Tile
      • Has basement: No
      • Has fireplace: No
      Interior area
      • Total interior livable area: 2,260 sqft
      Video & virtual tour

      Property

      Parking
      • Total spaces: 2
      • Parking features: Alley Access, Concrete, Covered, Direct Access, Door-Single, Driveway, Enclosed, Garage, Garage Door Opener, Inside Entrance, Kitchen Level, Lighted, Garage Faces Rear, Storage
      • Attached garage spaces: 2
      Features
      • Levels: Two
      • Stories: 2
      • Patio & porch: Rear Porch, Front Porch, Patio, Covered
      • Exterior features: Lighting, Private Yard, Rain Gutters
      • Pool features: None, Community
      • Fencing: Back Yard,Fenced,Gate,High Fence,Privacy,Wood
      Lot
      • Size: 7,013 Square Feet
      • Features: Corner Lot, Landscaped, Subdivision, Sprinkler System, Few Trees
      • Residential vegetation: Grassed
      Details
      • Parcel number: 381945500A0280000

      Construction

      Type & style
      • Home type: SingleFamily
      • Architectural style: Traditional,Detached
      • Property subtype: Single Family Residence
      Materials
      • Brick, Rock, Stone
      • Foundation: Slab
      • Roof: Composition,Shingle
      Condition
      • Year built: 2023

      Utilities & green energy

      • Sewer: Public Sewer
      • Water: Public
      • Utilities for property: Electricity Available, Electricity Connected, Natural Gas Available, Phone Available, Sewer Available, Separate Meters, Underground Utilities, Water Available, Cable Available
      Green energy
      • Energy efficient items: Appliances, HVAC, Insulation

      Community & HOA

      Community
      • Features: Clubhouse, Fitness Center, Fishing, Lake, Playground, Park, Pickleball, Pool, Trails/Paths, Community Mailbox, Curbs, Sidewalks
      • Security: Prewired, Security System Leased, Security System, Smoke Detector(s), Security Lights
      • Subdivision: Solterra Ph 1b
      HOA
      • Has HOA: Yes
      • Services included: All Facilities, Association Management
      • HOA fee: $625 semi-annually
      • HOA name: Solterra Community Association, Ccmc
      • HOA phone: 945-283-4018
      Location
      • Region: Mesquite

      Financial & listing details

      • Price per square foot: $180/sqft
      • Tax assessed value: $406,000
      • Annual tax amount: $6,317
      • Date on market: 9/19/2025
      • Cumulative days on market: 292 days
      • Listing terms: Cash,Conventional,FHA,VA Loan

        Estimated market value

        $399,200

        $379,000 - $419,000

        $2,979/mo

        Price history

        DateEventPrice
        6/9/2026Price change$406,000-0.5%$180/sqft
        Source: NTREIS #21061431 Report a problem
        9/19/2025Listed for sale$408,124-1.7%$181/sqft
        Source: NTREIS #21061431 Report a problem
        8/12/2025Listing removed$414,999$184/sqft
        Source: NTREIS #20841544 Report a problem
        7/2/2025Price change$414,9990%$184/sqft
        Source: NTREIS #20841544 Report a problem
        4/7/2025Price change$415,000-3.5%$184/sqft
        Source: NTREIS #20841544 Report a problem
        3/12/2025Price change$430,000-2.3%$190/sqft
        Source: NTREIS #20841544 Report a problem
        2/16/2025Listed for sale$440,000$195/sqft
        Source: NTREIS #20841544 Report a problem
        2/1/2025Listing removed$440,000$195/sqft
        Source: NTREIS #20777203 Report a problem
        11/24/2024Price change$440,000-4.3%$195/sqft
        Source: NTREIS #20777203 Report a problem
        11/15/2024Listed for sale$460,000+11.4%$204/sqft
        Source: NTREIS #20777203 Report a problem
        3/22/2024Sold--
        Source: NTREIS #20521659 Report a problem
        3/4/2024Pending sale$413,063$183/sqft
        Source: NTREIS #20521659 Report a problem
        2/19/2024Price change$413,063+0.6%$183/sqft
        Source: Impression Homes Report a problem
        2/10/2024Price change$410,563+0.6%$182/sqft
        Source: NTREIS #20521659 Report a problem
        1/27/2024Listed for sale$408,063$181/sqft
        Source: NTREIS #20521659 Report a problem

        Public tax history

        YearProperty taxesTax assessment
        2025$9,523 +50.8%$406,000 +49.1%
        2024$6,317 $272,290

        Find assessor info on the county website

        Monthly payment

        Est. payment

        Payment breakdown

        Explore the cost of this home by adjusting the details. Changes won't be saved.
        All calculations are estimates and provided by Zillow, Inc. for informational purposes only. Actual amounts may vary.
        HOA fees may include property taxes on listings classified as Co-Ops. Contact the listing agent and/or owner for fee details.
        Mortgage interest rates are dependent on a number of factors, including credit score, down payment, and repayment length. Interest rate data provided by Zillow Group Marketplace, Inc. as of 1/1/1970 from various mortgage lenders with which we have lead or other similar arrangements; the Estimated Payment is an average of those rates.
        See how much you could borrow to make a competitive offer.

        Climate risks

        Neighborhood: 75181

        Getting around

        6 / 100
        Car-Dependent
        33 / 100
        Somewhat Bikeable

        Nearby schools

        GreatSchools rating
        Schools provided by the listing agent
        • Elementary: Gentry
        • Middle: Berry
        • High: Horn
        • District: Mesquite ISD

        Source: NTREIS. This data may not be complete. We recommend contacting the local school district to confirm school assignments for this home.

        A local agent can set up tours, give advice and negotiate with sellers.

        A local lender can help you make sure your offer is ready when you are.

        Browse local experts

        Similar homes

        Skip to the end of the carouselSkip to the beginning of the carousel