Skip main navigation
Off market
  • $501,500

    2028 W Greenwood Dr, Grant, MI 49327

    3beds
    3,097sqft
    SingleFamily
    Built in 2005
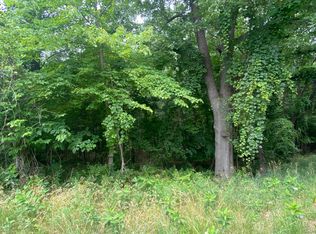
    4.63 Acres Lot
    $501,500 Zestimate®
    $162/sqft
    $3,052 Estimated rent

    Home value

    $501,500

    $466,000 - $542,000

    $3,052/mo

    Zestimate® history
    Loading
    Loading...

    Owner options

    List your home for rent

    $3,052/mo

    Rent Zestimate®

    Find your next renter with Zillow Rental Manager. Plus, with online applications, you can quickly screen prospective tenants – for free.

    Learn more

    $3,052/mo

    Rent Zestimate®

    Refinance and save

    $3,215/mo

    Est. payment

    Refinancing to a lower rate could help reduce your monthly payments and save thousands over the life of the loan.

    See today's rates

    $3,215/mo

    Est. payment

    Explore your selling options

    Work with a Zillow partner agent

    Leverage their expertise and Zillow's premium Showcase listings to get your home seen by more buyers.

    Get started

    List with your own agent

    Get your home in front of millions of buyers by listing it on Zillow.

    Learn how to do it

    Sell it yourself

    Take full control of how buyers see your home on Zillow by listing For Sale by Owner (FSBO).

    List your home

    What's special

    From the moment you come up the driveway, you feel right at home. Sitting on 4.6 Acres,this custom built home boasts an open concept floor plan , vaulted ceilings, a beautiful kitchen with solid oak cabinetry,pantry,and a huge island that can actually be moved around to suit your entertaining needs! An ingenious idea! The true split fieldstone floor to ceiling fireplace is absolutely stunning and would be so cozy on a cold winter evening. The master suite has a large WI closet with built in cabinet, a private door to the patio, master bath with large WI tile shower,and a soaking tub. Finishing off the main level you will find two more large bedrooms,a full bathroom,,the laundry room with tons of storage and built in ironing board,and a 1/2 bath with large utility tub.Downstairs you will find a 1/2 bath with plumbing for the floor drain if you want to add a shower, an egress window so a 4th bedroom can easily be added, tall ceilings, and the drain is plumbed to add your wet bar

    This property is not currently displayed as for sale or rent on Zillow. This may be different from what's on other websites or public sources.

    Facts & features

    Interior

    Bedrooms & bathrooms
    • Bedrooms: 3
    • Bathrooms: 4
    • Full bathrooms: 2
    • 1/2 bathrooms: 2
    • Main level bathrooms: 3
    • Main level bedrooms: 3
    Heating
    • Forced air, Electric, Propane / Butane
    Cooling
    • Central
    Appliances
    • Included: Dishwasher, Dryer, Garbage disposal, Microwave, Range / Oven, Refrigerator, Trash compactor, Washer
    Features
    • Ceiling Fan(s), Central Vacuum
    • Flooring: Laminate
    • Windows: Insulated Windows, Skylight(s), Window Treatments, Storm Window(s), Screens, Bay/Bow
    • Basement: Full, Daylight
    • Has fireplace: Yes
    • Fireplace features: Wood Burning, Living Room
    Interior area
    • Total interior livable area: 3,097 sqft
    • Finished area below ground: 831

    Property

    Parking
    • Total spaces: 2
    • Parking features: Garage - Attached
    Accessibility
    • Accessibility features: 36 Inch Entrance Door, Grab Bar Mn Flr Bath, No Step Entrance, Ramped Entrance, Low Threshold Shower, Lever Door Handles, Covered Ramp
    Features
    • Patio & porch: Patio, Porch
    • Exterior features: Stone, Vinyl
    • Frontage length: 450.00
    Lot
    • Size: 4.63 Acres
    • Features: Corner Lot, Wooded
    Details
    • Additional structures: Pole Barn
    • Parcel number: 2203300027
    • Zoning: RES

    Construction

    Type & style
    • Home type: SingleFamily
    • Architectural style: Ranch
    Materials
    • Roof: Composition
    Condition
    • Year built: 2005

    Utilities & green energy

    • Sewer: Septic Tank
    • Water: Well
    • Utilities for property: Electricity Available

    Community & HOA

    Location
    • Region: Grant

    Financial & listing details

    • Price per square foot: $162/sqft
    • Tax assessed value: $481,600
    • Annual tax amount: $4,548

    Price history

    DateEventPrice
    5/18/2023Listing removed--
    Source: Realcomp II #65021000894 Report a problem
    5/17/2021Sold$362,500-0.9%$117/sqft
    Source: MichRIC #21000894 Report a problem
    4/5/2021Pending sale$365,900$118/sqft
    Source: MichRIC #21000894 Report a problem
    1/12/2021Listed for sale$365,900$118/sqft
    Source: MichRIC #21000894 Report a problem

    Public tax history

    YearProperty taxesTax assessment
    2025$4,548 +3.3%$240,800 +17.8%
    2024$4,402 +77.4%$204,500 +35.4%
    2023$2,482 -20.7%$151,000 +1.3%
    2022$3,129 +1.3%$149,100
    2021$3,088 +149.7%$149,100 +4.7%
    2020$1,236 $142,400 +7%
    2019-- $133,100 +15.7%
    2018-- $115,000 +4.5%
    2017-- $110,000 +2.6%
    2016-- $107,200 +1%
    2015-- $106,100 +7.4%
    2014-- $98,800 -2.9%
    2013-- $101,700 +2.8%
    2012-- $98,900 -9.9%
    2010-- $109,800
    Find assessor info on the county website

    Neighborhood: 49327

    Nearby schools

    GreatSchools rating
    Schools provided by the listing agent
    • District: Grant

    Source: The MLS. This data may not be complete. We recommend contacting the local school district to confirm school assignments for this home.

    Get a cash offer in 3 minutes
    Find out how much your home could sell for in as little as 3 minutes with a no-obligation cash offer.
    Estimated market value
    $501,500
    Get a cash offer in 3 minutes
    Find out how much your home could sell for in as little as 3 minutes with a no-obligation cash offer.
    Estimated market value
    $501,500