Discover the height of urban living in this masterfully crafted 3-bedroom, 2-bathroom newer construction simplex residence. Nestled in the heart of Wicker Park, this contemporary home offers a seamless blend of sophistication, style, and convenience. Open-Concept Living and Dining allows for full immersion in the spacious, light-filled living area, perfect for both entertaining and everyday living. A chef inspired gourmet kitchen exudes sleek, high-end appliances, quartz countertops, and custom storage, making it a culinary haven for any cooking enthusiast. Luxurious primary suite is a retreat unto itself. The expansive primary bedroom featuring a walk-in closet and a spa-like en-suite bathroom with freestanding soaking tub, heated floors and expansive steam shower creates a private oasis within your home. Chic Design Elements: From the refinished hardwood floors to the designer fixtures, every detail has been carefully curated to enhance the modern aesthetic of this south facing residence. Private outdoor space for which to enjoy a morning coffee or unwind after a busy day offers a tranquil escape in the midst of city living. This prime location is situated in the heart of Wicker Park, you're steps away from trendy boutiques, renowned dining establishments, and the vibrant cultural scene that defines this sought-after neighborhood. The convenience of garage parking in the heart of the city with an additional bonus storage room on the lower level makes this home a master class in high style living.
Closed
$825,000
2028 W Le Moyne St Unit 2E, Chicago, IL 60622
3beds
--sqft
Condominium, Single Family Residence
Built in 2017
-- sqft lot
$952,600 Zestimate®
$--/sqft
$4,520 Estimated rent
Home value
$952,600
$838,000 - $1.10M
$4,520/mo
Zestimate® history
Owner options
List your home for rent
$4,520/mo
Rent Zestimate®
Find your next renter with Zillow Rental Manager. Plus, with online applications, you can quickly screen prospective tenants – for free.
$4,520/mo
Rent Zestimate®
Refinance and save
$6,138/mo
Est. payment
Refinancing to a lower rate could help reduce your monthly payments and save thousands over the life of the loan.
$6,138/mo
Est. payment
Explore your selling options
Work with a Zillow partner agent
Leverage their expertise and Zillow's premium Showcase listings to get your home seen by more buyers.
Get startedList with your own agent
Get your home in front of millions of buyers by listing it on Zillow.
Learn how to do itSell it yourself
Take full control of how buyers see your home on Zillow by listing For Sale by Owner (FSBO).
List your homeWhat's special
Refinished hardwood floorsGarage parkingHigh-end appliancesHeart of wicker parkFreestanding soaking tubHeated floorsOpen-concept living
Zillow last checked:
Listing updated:
Listed by:
Jennifer Lapins 312-343-3500,
@properties Christie's International Real Estate
Bought with:
Eugene Fu
@properties Christie's International Real Estate
Justin Daly
@properties Christie's International Real Estate
Source: MRED as distributed by MLS GRID,MLS#: 11939334
Facts & features
Interior
Bedrooms & bathrooms
- Bedrooms: 3
- Bathrooms: 2
- Full bathrooms: 2
Rooms
- Room types: Storage, Terrace
Primary bedroom
- Features: Flooring (Hardwood), Bathroom (Full)
- Level: Main
- Area: 180 Square Feet
- Dimensions: 15X12
Bedroom 2
- Features: Flooring (Hardwood)
- Level: Main
- Area: 121 Square Feet
- Dimensions: 11X11
Bedroom 3
- Features: Flooring (Hardwood)
- Level: Main
- Area: 110 Square Feet
- Dimensions: 10X11
Dining room
- Features: Flooring (Hardwood)
- Level: Main
- Area: 108 Square Feet
- Dimensions: 12X9
Kitchen
- Features: Kitchen (Eating Area-Breakfast Bar, Island), Flooring (Hardwood)
- Level: Main
- Area: 156 Square Feet
- Dimensions: 13X12
Living room
- Features: Flooring (Hardwood)
- Level: Main
- Area: 208 Square Feet
- Dimensions: 16X13
Storage
- Level: Basement
- Area: 48 Square Feet
- Dimensions: 8X6
Other
- Features: Flooring (Hardwood)
- Level: Main
- Area: 128 Square Feet
- Dimensions: 16X8
Heating
- Natural Gas, Forced Air, Radiant Floor
Cooling
- Central Air
Appliances
- Included: Range, Microwave, Dishwasher, High End Refrigerator, Freezer, Washer, Dryer, Disposal, Stainless Steel Appliance(s), Range Hood, Water Purifier, Gas Cooktop, Gas Oven
- Laundry: Washer Hookup, Main Level, In Unit, Laundry Closet
Features
- Storage
- Flooring: Hardwood
- Windows: Drapes
- Basement: None
- Number of fireplaces: 1
- Fireplace features: Gas Log, Includes Accessories, Living Room
Interior area
- Total structure area: 0
Property
Parking
- Total spaces: 1
- Parking features: Off Alley, Garage Door Opener, On Site, Garage Owned, Detached, Garage
- Garage spaces: 1
- Has uncovered spaces: Yes
Accessibility
- Accessibility features: No Disability Access
Lot
- Features: Common Grounds
Details
- Parcel number: 17061070581003
- Special conditions: List Broker Must Accompany,Corporate Relo
Construction
Type & style
- Home type: Condo
- Property subtype: Condominium, Single Family Residence
Materials
- Brick
Condition
- New construction: No
- Year built: 2017
Utilities & green energy
- Sewer: Public Sewer
- Water: Lake Michigan, Public
Community & HOA
HOA
- Has HOA: Yes
- Amenities included: Storage
- Services included: Water, Parking, Insurance, Exterior Maintenance, Lawn Care, Scavenger, Snow Removal
- HOA fee: $303 monthly
Location
- Region: Chicago
Financial & listing details
- Tax assessed value: $736,080
- Annual tax amount: $12,526
- Date on market: 1/4/2024
- Listing terms: Cash
- Ownership: Condo
Price history
| Date | Event | Price |
|---|---|---|
| 3/6/2024 | Sold | $825,000-1.8% |
Source:  MRED as distributed by MLS GRID #11939334 Report a problem MRED as distributed by MLS GRID #11939334 Report a problem | ||
| 2/28/2024 | Pending sale | $840,000 |
Source: MRED as distributed by MLS GRID #11939334 Report a problem | ||
| 2/17/2024 | Contingent | $840,000 |
Source: MRED as distributed by MLS GRID #11939334 Report a problem | ||
| 1/30/2024 | Price change | $840,000-1.2% |
Source: MRED as distributed by MLS GRID #11939334 Report a problem | ||
| 1/4/2024 | Listed for sale | $850,000+17.2% |
Source: MRED as distributed by MLS GRID #11939334 Report a problem | ||
| 8/17/2021 | Sold | $725,000 |
Source: MRED as distributed by MLS GRID #11154574 Report a problem | ||
Public tax history
| Year | Property taxes | Tax assessment |
|---|---|---|
| 2024 | $14,832 +21.7% | $73,608 +20.9% |
| 2023 | $12,186 -2.7% | $60,900 |
| 2022 | $12,526 +2.3% | $60,900 |
| 2021 | $12,246 -11.3% | $60,900 -1.7% |
| 2020 | $13,803 +1.4% | $61,959 -8.5% |
| 2019 | $13,610 +1.7% | $67,740 |
| 2018 | $13,381 | $67,740 |
Find assessor info on the county website
Neighborhood: Wicker Park
Nearby homes
- $33,696-- bd-- ba-- sqft2028 W Le Moyne St, Chicago, IL 60622Off Market
- $1,260,0004 bd4 ba3k sqft2028 W Le Moyne St #1E, Chicago, IL 60622Sold

- $850,0003 bd2 ba-- sqft2028 W Le Moyne St UNIT 2W, Chicago, IL 60622Sold
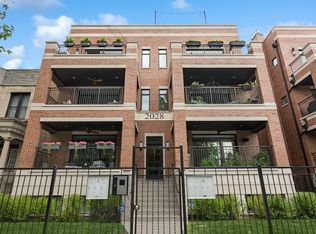
- $--2 bd1 ba1.2k sqft2034 W Le Moyne St #1, Chicago, IL 60622Off Market
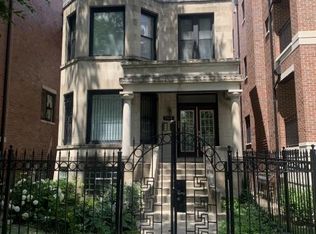
- $--2 bd2 ba1.6k sqft2034 W Le Moyne St #2, Chicago, IL 60622Off Market
- $1,339,9002 bd2 ba1.7k sqft2034 W Le Moyne St, Chicago, IL 60622Off Market
- $1,367,6004 bd3 ba13k sqft2024 W Lemoyne St #1E, Chicago, IL 60622Off Market
- $1,463,3004 bd4 ba3k sqft2024 W Le Moyne St #1W, Chicago, IL 60622Off Market
Nearby schools
GreatSchools rating
- 8/10Pritzker Elementary SchoolGrades: PK-8Distance: 0.1 mi
- 1/10Clemente Community Academy High SchoolGrades: 9-12Distance: 0.6 mi
Schools provided by the listing agent
- District: 299
Source: MRED as distributed by MLS GRID. This data may not be complete. We recommend contacting the local school district to confirm school assignments for this home.
Get a cash offer in 3 minutes
Find out how much your home could sell for in as little as 3 minutes with a no-obligation cash offer.
Estimated market value
$952,600
Get a cash offer in 3 minutes
Find out how much your home could sell for in as little as 3 minutes with a no-obligation cash offer.
Estimated market value
$952,600
- Illinois
- Cook County
- Chicago
- 60622
- Wicker Park
- 2028 W Le Moyne St Unit 2E
Nearby cities
Nearby neighborhoods
Nearby zip codes
Other Chicago Topics
