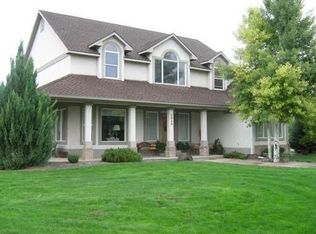
Welcome to indoor & outdoor living at its finest! Emphasizing everything Grand Junction has to offer, this 1.13 acre estate is me-tic-u-lous. Perched beneath the Colorado National Monument, the designer-inspired grounds are breathtaking… from mature trees to flowering plants, river rock fountain & koi pond to the 20’x60’ salt water pool with diving board. Thoughtful upgrades and customizations are present throughout the estate. Let’s start with the outdoor patio: it begs to be enjoyed! Complete outdoor kitchen with grill, burner & refrigerator. Cooling mister system, 7’x7’ Bullfrog hot tub & in-ceiling sound system are ready to entertain. Enjoy it year-round because the portable patio heater is included. The impeccable lawn is completely fenced and in sections to allocate pets in desired areas. There is even a horseshoe pit! The adorable pool house keeps the pool equipment tidy and clean. Stepping inside the home, the open concept floorplan flows seamlessly from kitchen to living room to dining room. The commercial-inspired kitchen has all the features! Commercial-grade range & hood, double wall oven in the secondary kitchen/butler’s pantry/utility room, two sinks, hot water tap, warming drawer & wine refrigerator. Handcrafted copper accents & island top. New luxury vinyl plank flooring installed in 2024. Cozy gas hearth in the living room. The large media room/den/library functions as its own separate living area. The primary en-suite bathroom begs you to relax in its spa steam shower (with lighting & speakers). The generous guest bath shines with glass turquoise tile and a spa rock shower floor. The entire house AND garage feature efficient in-floor radiant heat & tankless hot water heater, while the (owned) PV solar system reduces utilities. The laundry & utility room (with included washer & dryer, heaps of storage & serves a secondary kitchen/butler's pantry) leads to the 3-car garage including a separated workshop bay with its own state of the art mini-split heating & cooling system. Located in the outdoor capital of Colorado and mecca for world-class hiking, biking, floating/rafting, jeeping, dirt biking, skiing, climbing, fishing, hunting , hammocking & so much more… if seamless, convertible, indoor/outdoor living is your thing, this might just be the dream home you’ve been waiting for!
Sold for $1,040,000
$1,040,000
2028 W Liberty Ct, Grand Junction, CO 81507
3beds
2baths
2,237sqft
Single Family Residence
Built in 1997
1.13 Acres Lot
$1,104,600 Zestimate®
$465/sqft
$3,710 Estimated rent
Home value
$1,104,600
$1.05M - $1.16M
$3,710/mo
Zestimate® history
Owner options
List your home for rent
$3,710/mo
Rent Zestimate®
Find your next renter with Zillow Rental Manager. Plus, with online applications, you can quickly screen prospective tenants – for free.
$3,710/mo
Rent Zestimate®
Refinance and save
$5,552/mo
Est. payment
Refinancing to a lower rate could help reduce your monthly payments and save thousands over the life of the loan.
$5,552/mo
Est. payment
Explore your selling options
Work with a Zillow partner agent
Leverage their expertise and Zillow's premium Showcase listings to get your home seen by more buyers.
Get startedList with your own agent
Get your home in front of millions of buyers by listing it on Zillow.
Learn how to do itSell it yourself
Take full control of how buyers see your home on Zillow by listing For Sale by Owner (FSBO).
List your homeWhat's special
Zillow last checked:
Listing updated:
Listed by:
JENNIFER TAYLOR 970-250-9682,
THE CHRISTI REECE GROUP,
CHRISTI REECE 970-589-7700,
THE CHRISTI REECE GROUP
Bought with:
CAROL FRANCIL
RE/MAX 4000, INC
Source: GJARA,MLS#: 20243616
Facts & features
Interior
Bedrooms & bathrooms
- Bedrooms: 3
- Bathrooms: 2
Primary bedroom
- Level: Main
- Dimensions: 13x18
Bedroom 2
- Level: Main
- Dimensions: 11x12
Bedroom 3
- Level: Main
- Dimensions: 11x13
Dining room
- Level: Main
- Dimensions: 12x14
Family room
- Dimensions: N/A
Kitchen
- Level: Main
- Dimensions: 16.5x23
Laundry
- Level: Main
- Dimensions: 8.5x11.5
Living room
- Level: Main
- Dimensions: 11x18.5
Other
- Level: Main
- Dimensions: 15x15
Heating
- Active Solar, Fireplace(s), Hot Water, Natural Gas, Other, Radiant Floor, See Remarks
Cooling
- Evaporative Cooling, High Efficiency, Other, See Remarks
Appliances
- Included: Built-In Oven, Double Oven, Dryer, Dishwasher, Gas Cooktop, Disposal, Microwave, Other, Refrigerator, Range Hood, See Remarks, Washer
- Laundry: Laundry Room, Washer Hookup, Dryer Hookup
Features
- Ceiling Fan(s), Dry Bar, Separate/Formal Dining Room, Granite Counters, Jetted Tub, Main Level Primary, Pantry, Sound System, Vaulted Ceiling(s), Walk-In Closet(s), Walk-In Shower, Wired for Sound, Window Treatments, Central Vacuum, Programmable Thermostat
- Flooring: Luxury Vinyl, Luxury VinylPlank, Tile
- Windows: Window Coverings
- Basement: Crawl Space
- Has fireplace: Yes
- Fireplace features: Gas Log, Living Room
Interior area
- Total structure area: 2,237
- Total interior livable area: 2,237 sqft
Property
Parking
- Total spaces: 3
- Parking features: Attached, Garage, Garage Door Opener
- Attached garage spaces: 3
Accessibility
- Accessibility features: None, Low Threshold Shower
Features
- Levels: One
- Stories: 1
- Patio & porch: Covered, Open, Patio
- Exterior features: Outdoor Kitchen, Pool, Sprinkler/Irrigation
- Has private pool: Yes
- Pool features: In Ground
- Has spa: Yes
- Fencing: Privacy,Split Rail
Lot
- Size: 1.13 Acres
- Dimensions: 211 x 293 Irregular
- Features: Irregular Lot, Landscaped, Mature Trees, Sprinkler System, Pond on Lot
Details
- Additional structures: Outbuilding
- Parcel number: 294715218009
- Zoning description: PUD
Construction
Type & style
- Home type: SingleFamily
- Architectural style: Ranch
- Property subtype: Single Family Residence
Materials
- Stone, Stucco, Wood Frame
- Roof: Asphalt,Composition
Condition
- Year built: 1997
- Major remodel year: 2024
Utilities & green energy
- Sewer: Connected
- Water: Public
Green energy
- Energy generation: Solar
Community & HOA
Community
- Security: Security System
- Subdivision: Independence Valley Fil 2
HOA
- Has HOA: Yes
- Services included: Common Area Maintenance, Insurance, Sprinkler
- HOA fee: $800 annually
Location
- Region: Grand Junction
- Elevation: 4650
Financial & listing details
- Price per square foot: $465/sqft
- Tax assessed value: $789,840
- Annual tax amount: $3,102
- Date on market: 8/9/2024
- Road surface type: Paved
Price history
| Date | Event | Price |
|---|---|---|
| 9/30/2024 | Sold | $1,040,000-9.6%$465/sqft |
Source: GJARA #20243616 Report a problem | ||
| 8/9/2024 | Listed for sale | $1,150,000+16.2%$514/sqft |
Source: GJARA #20243616 Report a problem | ||
| 9/14/2023 | Sold | $989,900$443/sqft |
Source: GJARA #20232725 Report a problem | ||
| 8/7/2023 | Pending sale | $989,900$443/sqft |
Source: GJARA #20232725 Report a problem | ||
| 7/14/2023 | Price change | $989,900-10%$443/sqft |
Source: GJARA #20232725 Report a problem | ||
| 6/26/2023 | Listed for sale | $1,100,000+100%$492/sqft |
Source: GJARA #20232725 Report a problem | ||
| 7/5/2007 | Sold | $550,000+18.3%$246/sqft |
Source: Public Record Report a problem | ||
| 7/11/2006 | Sold | $465,000$208/sqft |
Source: Public Record Report a problem | ||
Public tax history
| Year | Property taxes | Tax assessment |
|---|---|---|
| 2025 | $3,102 +0.5% | $55,680 +17.5% |
| 2024 | $3,087 +19.5% | $47,370 -3.6% |
| 2023 | $2,583 -3.3% | $49,140 +36.6% |
| 2022 | $2,671 +7.4% | $35,980 -2.8% |
| 2021 | $2,488 | $37,020 +3.7% |
| 2020 | $2,488 +2.1% | $35,700 -0.7% |
| 2019 | $2,436 | $35,940 +6.6% |
| 2018 | $2,436 +16.5% | $33,730 |
| 2017 | $2,092 | $33,730 +3.8% |
| 2016 | $2,092 -0.8% | $32,480 |
| 2015 | $2,109 +16.1% | $32,480 +16% |
| 2014 | $1,817 | $27,990 |
| 2013 | -- | $27,990 -10.7% |
| 2012 | $1,981 | $31,350 |
| 2011 | -- | $31,350 -24.7% |
| 2010 | -- | $41,640 |
| 2009 | -- | $41,640 +16.5% |
| 2008 | $2,390 -10.9% | $35,750 0% |
| 2007 | $2,682 +27.5% | $35,760 +28.4% |
| 2006 | $2,103 -8.6% | $27,860 |
| 2005 | $2,301 +15.8% | $27,860 +9.6% |
| 2004 | $1,988 -14.8% | $25,420 -12.9% |
| 2003 | $2,332 +29.8% | $29,180 +15.6% |
| 2002 | $1,797 -15.8% | $25,250 -6% |
| 2001 | $2,135 | $26,870 |
Find assessor info on the county website
Neighborhood: 81507
Nearby homes
- $823,1003 bd2 ba3k sqft2026 W Liberty Ct, Grand Junction, CO 81507Off Market
- $924,6004 bd4 ba2.9k sqft2030 W Liberty Ct, Grand Junction, CO 81507Off Market
- $1,177,5004 bd3 ba3k sqft2031 W Liberty Ct, Grand Junction, CO 81507Off Market

- $805,5003 bd2 ba2.3k sqft2029 W Liberty Ct, Grand Junction, CO 81507Off Market
- $1,324,5003 bd3 ba5.9k sqft2027 Roosevelt Ct, Grand Junction, CO 81507Off Market
- $810,3004 bd2 ba2.7k sqft2029 Roosevelt Ct, Grand Junction, CO 81507Off Market
- $1,055,0004 bd3 ba3.7k sqft2024 W Liberty Ct, Grand Junction, CO 81507Off Market
- $813,3003 bd2 ba2.6k sqft2031 Roosevelt Ct, Grand Junction, CO 81507Off Market
Nearby schools
GreatSchools rating
- 8/10Wingate Elementary SchoolGrades: PK-5Distance: 3.5 mi
- 7/10Redlands Middle SchoolGrades: 6-8Distance: 2.1 mi
- 5/10Grand Junction High SchoolGrades: 9-12Distance: 6.2 mi
Schools provided by the listing agent
- Elementary: Wingate
- Middle: Redlands
- High: Grand Junction
Source: GJARA. This data may not be complete. We recommend contacting the local school district to confirm school assignments for this home.


Get pre-qualified for a loan
At Zillow Home Loans, we can pre-qualify you in as little as 5 minutes with no impact to your credit score.An equal housing lender. NMLS #10287.
Sell for more on Zillow
Get a Zillow Showcase℠ listing at no additional cost and you could sell for .
$1,104,600
2% more
+$22,092
With Zillow Showcase(estimated)
$1,126,692
- Colorado
- Mesa County
- Grand Junction
- 81507
- 2028 W Liberty Ct
Nearby cities
Nearby zip codes
Other Grand Junction Topics
