Discover 2028 West Pueblo Avenue - an updated, centrally located home that perfectly balances comfort and convenience. This 3-bedroom, 2-bath gem offers just under 1,400 sq. ft. of stylish living space on a spacious nearly 1/4-acre lot. Inside, enjoy two separate living areas, solid surface flooring in main spaces, and plush carpeting in the bedrooms both less than a year old. Fresh interior paint enhances the bright and inviting atmosphere. Dual-pane windows, central heat and A/C, plus a mini-split unit in the primary suite ensure year-round comfort. French doors and skylights in the primary suite create a bright, airy retreat, while the en-suite bath features dual sinks for added functionality. The well-appointed kitchen boasts a gas range, ample cabinetry, granite countertops, a tile backsplash, and a separate wet bar with wine bottle and glass storage. Recessed and pendant lighting add warmth and style. Step outside to a beautifully designed backyard featuring garden beds, a tranquil fountain, and a custom-built 10x14 storage shed with built-in shelving and a workbench. Side access with a 30-amp hookup makes it perfect for extra vehicles or recreational toys. Don't miss this incredible opportunity!
Closed
$899,000
2028 W Pueblo Avenue, Napa, CA 94558
3beds
1,380sqft
Single Family Residence
Built in 1936
10,463 Square Feet Lot
$876,900 Zestimate®
$651/sqft
$3,774 Estimated rent
Home value
$876,900
$763,000 - $1.01M
$3,774/mo
Zestimate® history
Owner options
List your home for rent
$3,774/mo
Rent Zestimate®
Find your next renter with Zillow Rental Manager. Plus, with online applications, you can quickly screen prospective tenants – for free.
$3,774/mo
Rent Zestimate®
Refinance and save
$5,634/mo
Est. payment
Refinancing to a lower rate could help reduce your monthly payments and save thousands over the life of the loan.
$5,634/mo
Est. payment
Explore your selling options
Work with a Zillow partner agent
Leverage their expertise and Zillow's premium Showcase listings to get your home seen by more buyers.
Get startedList with your own agent
Get your home in front of millions of buyers by listing it on Zillow.
Learn how to do itSell it yourself
Take full control of how buyers see your home on Zillow by listing For Sale by Owner (FSBO).
List your homeWhat's special
Separate wet barTranquil fountainEn-suite bathAmple cabinetryFresh interior paintGarden bedsBeautifully designed backyard
Zillow last checked:
Listing updated:
Listed by:
Jamie R Cook DRE #01708133 707-337-0676,
Golden Gate Sotheby's 707-255-0845,
Connie&Jamie Johnson Team DRE #00915198 707-480-5557,
Golden Gate Sotheby's
Bought with:
Sierra D Pujals, DRE #02048514
Compass
Paige E Titus, DRE #02205287
Compass
Source: BAREIS,MLS#: 325021612 Originating MLS: Napa
Originating MLS: NapaFacts & features
Interior
Bedrooms & bathrooms
- Bedrooms: 3
- Bathrooms: 2
- Full bathrooms: 2
Rooms
- Room types: Family Room, Kitchen, Living Room, Master Bathroom, Master Bedroom, Possible Guest
Primary bedroom
- Features: Closet, Ground Floor, Outside Access
Bedroom
- Level: Main
Primary bathroom
- Features: Double Vanity, Tile, Window
Bathroom
- Features: Tile, Tub w/Shower Over
- Level: Main
Dining room
- Features: Dining/Family Combo
- Level: Main
Family room
- Level: Main
Kitchen
- Features: Granite Counters
- Level: Main
Living room
- Level: Main
Heating
- Central, Gas, Other
Cooling
- Central Air, Other
Appliances
- Included: Dishwasher, Free-Standing Gas Range, Free-Standing Refrigerator, Gas Cooktop, Gas Water Heater, Microwave
- Laundry: Hookups Only, In Garage
Features
- Flooring: Carpet, Simulated Wood, Tile
- Windows: Dual Pane Full, Skylight(s)
- Has basement: No
- Has fireplace: No
Interior area
- Total structure area: 1,380
- Total interior livable area: 1,380 sqft
Property
Parking
- Total spaces: 3
- Parking features: Attached, Garage Door Opener, Garage Faces Front, RV Possible, Paved
- Attached garage spaces: 2
- Has uncovered spaces: Yes
Features
- Levels: One
- Patio & porch: Rear Porch, Front Porch
- Fencing: Fenced
Lot
- Size: 10,463 Square Feet
- Features: Landscaped, Landscape Front, Landscape Misc
Details
- Parcel number: 042132055000
- Special conditions: Offer As Is
Construction
Type & style
- Home type: SingleFamily
- Architectural style: Traditional
- Property subtype: Single Family Residence
Materials
- Wood Siding
- Foundation: Concrete Perimeter, Pillar/Post/Pier
- Roof: Composition
Condition
- Year built: 1936
Utilities & green energy
- Sewer: Public Sewer
- Water: Public
- Utilities for property: Public
Community & HOA
Community
- Security: Carbon Monoxide Detector(s), Smoke Detector(s)
- Subdivision: Pueblo de Salvador
HOA
- Has HOA: No
Location
- Region: Napa
Financial & listing details
- Price per square foot: $651/sqft
- Tax assessed value: $706,791
- Annual tax amount: $8,684
- Date on market: 3/13/2025
- Road surface type: Paved
Price history
| Date | Event | Price |
|---|---|---|
| 4/4/2025 | Sold | $899,000$651/sqft |
Source:  BAREIS #325021612 Report a problem BAREIS #325021612 Report a problem | ||
| 3/27/2025 | Pending sale | $899,000$651/sqft |
Source: BAREIS #325021612 Report a problem | ||
| 3/19/2025 | Contingent | $899,000$651/sqft |
Source: BAREIS #325021612 Report a problem | ||
| 3/13/2025 | Listed for sale | $899,000+47.6%$651/sqft |
Source: BAREIS #325021612 Report a problem | ||
| 9/16/2016 | Sold | $609,000$441/sqft |
Source: BAREIS #21610353 Report a problem | ||
| 8/15/2016 | Pending sale | $609,000$441/sqft |
Source: Heritage Sotheby's International Realty #21610353 Report a problem | ||
| 7/15/2016 | Price change | $609,000-1%$441/sqft |
Source: Heritage Sothebys Intl #21610353 Report a problem | ||
| 6/15/2016 | Price change | $615,000-2.2%$446/sqft |
Source: Heritage Sothebys Intl #21610353 Report a problem | ||
| 5/9/2016 | Listed for sale | $629,000+4.8%$456/sqft |
Source: Heritage Sothebys Intl #21610353 Report a problem | ||
| 11/19/2015 | Sold | $600,000+0.2%$435/sqft |
Source: BAREIS #21522806 Report a problem | ||
| 10/20/2015 | Pending sale | $599,000$434/sqft |
Source: HomeSmart Advantage Realty #21522806 Report a problem | ||
| 10/15/2015 | Price change | $599,000-0.2%$434/sqft |
Source: HomeSmart Advantage Realty #21522806 Report a problem | ||
| 9/28/2015 | Price change | $600,000+3.6%$435/sqft |
Source: BAREIS MLS #21522806 Report a problem | ||
| 9/20/2015 | Pending sale | $579,000$420/sqft |
Source: BAREIS MLS #21522806 Report a problem | ||
| 9/16/2015 | Listed for sale | $579,000+250.9%$420/sqft |
Source: BAREIS MLS #21522806 Report a problem | ||
| 10/4/2013 | Sold | $165,000-2.4%$120/sqft |
Source: Public Record Report a problem | ||
| 9/19/2013 | Listed for sale | $169,000$122/sqft |
Source: Coldwell Banker Brokers of the Valley #21321566 Report a problem | ||
Public tax history
| Year | Property taxes | Tax assessment |
|---|---|---|
| 2025 | $8,684 +3.3% | $706,791 +2% |
| 2024 | $8,404 +1.7% | $692,934 +2% |
| 2023 | $8,263 +1.4% | $679,348 +2% |
| 2022 | $8,150 +1.4% | $666,028 +2% |
| 2021 | $8,036 +0.7% | $652,969 +1% |
| 2020 | $7,978 +2.1% | $646,274 +2% |
| 2019 | $7,813 +1.3% | $633,603 +2% |
| 2018 | $7,709 +2% | $621,180 +2% |
| 2017 | $7,557 +1.4% | $609,000 +1.5% |
| 2016 | $7,451 +131.1% | $600,000 +146% |
| 2015 | $3,224 +39.6% | $243,896 +47.8% |
| 2014 | $2,309 +259.5% | $165,000 +936.5% |
| 2013 | $642 +2.3% | $15,919 +2% |
| 2012 | $628 +2.5% | $15,607 +2% |
| 2011 | $612 +1.8% | $15,301 +0.8% |
| 2010 | $602 +0.7% | $15,187 -0.2% |
| 2009 | $597 +1.9% | $15,223 +2% |
| 2008 | $586 +5.5% | $14,925 +2% |
| 2007 | $556 +12.4% | $14,633 +2% |
| 2006 | $494 | $14,347 +2% |
| 2005 | -- | $14,066 +2% |
| 2004 | -- | $13,791 +1.9% |
| 2003 | -- | $13,539 +2% |
| 2002 | -- | $13,274 +2% |
| 2001 | $432 | $13,014 -45.4% |
| 2000 | -- | $23,823 |
Find assessor info on the county website
Neighborhood: Pueblo Park
Nearby homes
- $641,9002 bd2 ba1k sqft2020 W Pueblo Ave, Napa, CA 94558Off Market
- $790,0003 bd2 ba1.5k sqft2022 W Pueblo Ave, Napa, CA 94558Off Market
- $1,094,5003 bd2 ba1.9k sqft2032 W Pueblo Ave, Napa, CA 94558Off Market
- $740,0003 bd2 ba1.4k sqft2030 W Pueblo Ave, Napa, CA 94558Sold
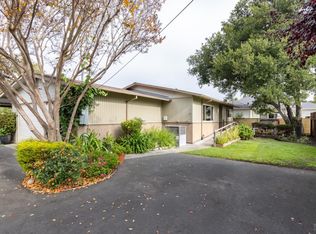
- $794,5003 bd2 ba1.5k sqft2024 W Pueblo Ave, Napa, CA 94558Off Market
- $620,6002 bd2 ba1.2k sqft2016 W Pueblo Ave, Napa, CA 94558Off Market
- $549,8002 bd1 ba750 sqft2029 W Pueblo Ave #A, Napa, CA 94558Off Market
- $891,5002 bd2 ba2.3k sqft2029 W Pueblo Ave, Napa, CA 94558Off Market
Nearby schools
GreatSchools rating
- 6/10West Park Elementary SchoolGrades: K-5Distance: 0.5 mi
- 4/10Redwood Middle SchoolGrades: 6-8Distance: 0.7 mi
- 6/10Napa High SchoolGrades: 9-12Distance: 0.6 mi
Schools provided by the listing agent
- District: Napa Valley Unified
Source: BAREIS. This data may not be complete. We recommend contacting the local school district to confirm school assignments for this home.
Get a cash offer in 3 minutes
Find out how much your home could sell for in as little as 3 minutes with a no-obligation cash offer.
Estimated market value
$876,900
Get a cash offer in 3 minutes
Find out how much your home could sell for in as little as 3 minutes with a no-obligation cash offer.
Estimated market value
$876,900
- California
- Napa County
- Napa
- 94558
- Pueblo Park
- 2028 W Pueblo Avenue
Nearby cities
Nearby neighborhoods
Nearby zip codes
Other Napa Topics
