Skip main navigation
Sold for $475,000
  • $475,000

    2028 W SOLANO Drive, Phoenix, AZ 85015

    4beds
    1,945sqft
    Single Family Residence
    Built in 1957
    8,322 Square Feet Lot
    $480,300 Zestimate®
    $244/sqft
    $2,561 Estimated rent

    Home value

    $480,300

    $456,000 - $504,000

    $2,561/mo

    Zestimate® history
    Loading
    Loading...

    Owner options

    List your home for rent

    $2,561/mo

    Rent Zestimate®

    Find your next renter with Zillow Rental Manager. Plus, with online applications, you can quickly screen prospective tenants – for free.

    Learn more

    $2,561/mo

    Rent Zestimate®

    Refinance and save

    $2,736/mo

    Est. payment

    Refinancing to a lower rate could help reduce your monthly payments and save thousands over the life of the loan.

    See today's rates

    $2,736/mo

    Est. payment

    Explore your selling options

    Work with a Zillow partner agent

    Leverage their expertise and Zillow's premium Showcase listings to get your home seen by more buyers.

    Get started

    List with your own agent

    Get your home in front of millions of buyers by listing it on Zillow.

    Learn how to do it

    Sell it yourself

    Take full control of how buyers see your home on Zillow by listing For Sale by Owner (FSBO).

    List your home

    What's special

    High-end gas cooktopSoft-close cabinetryExtensive recessed lightingAll-brick exteriorSpa-inspired bathroomsPremium white quartz countertopsNew energy-efficient vinyl windows
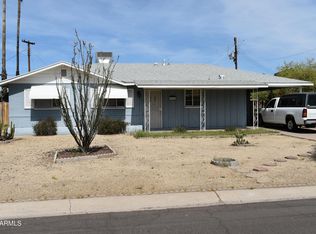
    1. ROOF, Brand New 2026 (transferable 15-year warranty) 2. WINDOWS, Brand New 2026 (white vinyl energy efficient) 3. INSULATION, Brand New 2026 (professionally installed) 4. AIR CONDITIONING/HVAC, Newer 2023 (professionally serviced 2026) 5. GAS WATER HEATER/FURNACE, Newer 2023 (professionally serviced 2026) Floor to ceiling, and wall to wall, complete remodel and overhaul. Nothing more needed. This now brand-new home is move-in ready with every conceivable upgrade offered. Simply bring your furniture and begin living the dream. Behind the iconic high-gloss Ferrari Red front door lies a stunning 1,945 sq. ft. sanctuary masterfully blending mid-century character with modern luxury. The all-brick exterior commands attention with a striking "Tuxedo" palette of crisp white brick and bold black trim and roof shingles, leading into a spacious 4-bedroom, 2-bathroom layout. Inside, a dedicated chef's kitchen boasts high-end gas cooktop, accompanying GE stainless steel appliances, soft-close cabinetry, and premium white quartz countertops. No expense was spared in the spa-inspired bathrooms, wrapped in high- grade, marble-look porcelain tile. Extensive recessed lighting pairs with sparkling gold and crystal designer fixtures. This brilliant illumination highlights the high-durability luxury vinyl plank flooring and flawless, smooth-textured walls throughout the home. Enjoy ultimate freedom with no HOA on a massive 8,322 sq. ft. lot, offering endless space for an RV, boat, pool, or future casita. New energy-efficient vinyl windows and new upgraded attic insulation, keeps the interior quiet and climate-controlled, while a recently updated and fully serviced HVAC and water heater offer total peace of mind. Priced at $484,380 ($249/sf), this property sits well below the area average, delivering high-end designer finishes and instant equity without the traditional price tag.

    Zillow last checked:

    Listing updated:

    Listed by:

    Zachary Gunnell 480-510-8601,

    Gentry Real Estate

    Bought with:

    Bianca Granados, SA717691000

    Long Realty Unlimited

    Source: ARMLS,MLS#: 7038415MLS Logo

    Facts & features

    Interior

    Bedrooms & bathrooms
    • Bedrooms: 4
    • Bathrooms: 2
    • Full bathrooms: 2
    Heating
    • Electric
    Cooling
    • Central Air, Ceiling Fan(s)
    Appliances
    • Included: Refrigerator, Built-in Microwave, Dishwasher, Disposal, Electric Range
    • Laundry: None
    Features
    • Quartz Countertops, Eat-in Kitchen, 3/4 Bath Master Bdrm
    • Has basement: No
    • Has fireplace: No
    Interior area
    • Total structure area: 1,945
    • Total interior livable area: 1,945 sqft

    Property

    Parking
    • Total spaces: 2
    • Parking features: Carport, Open
    • Carport spaces: 1
    • Uncovered spaces: 1
    Features
    • Stories: 1
    • Spa features: None
    • Fencing: Chain Link
    Lot
    • Size: 8,322 Square Feet
    • Features: Desert Front
    Details
    • Parcel number: 15308034

    Construction

    Type & style
    • Home type: SingleFamily
    • Property subtype: Single Family Residence
    Materials
    • Painted, Slump Block
    • Roof: Composition
    Condition
    • Year built: 1957

    Utilities & green energy

    • Sewer: Public Sewer
    • Water: City Water

    Community & HOA

    Community
    • Subdivision: BETHANY VILLA 4
    HOA
    • Has HOA: No
    • Services included: No Fees
    Location
    • Region: Phoenix

    Financial & listing details

    • Price per square foot: $244/sqft
    • Tax assessed value: $331,800
    • Annual tax amount: $2,061
    • Date on market: 6/13/2026
    • Cumulative days on market: 33 days
    • Listing terms: Cash,Conventional,FHA,VA Loan
    • Ownership: Fee Simple

    Price history

    DateEventPrice
    7/15/2026Sold$475,000-1.9%$244/sqft
    Source: ARMLS #7038415 Report a problem
    7/9/2026Pending sale$484,380$249/sqft
    Source: ARMLS #7038415 Report a problem
    6/6/2026Listed for sale$484,380+64.2%$249/sqft
    Source: ARMLS #7038415 Report a problem
    3/27/2026Sold$295,000$152/sqft
    Source: Public Record Report a problem

    Public tax history

    YearProperty taxesTax assessment
    2025$2,061 +10.9%$33,180 -2.5%
    2024$1,858 -0.7%$34,030 +159.4%
    2023$1,870 +1.6%$13,118 -38.2%
    2022$1,841 +2.4%$21,210 +4.2%
    2021$1,798 +1.2%$20,360 +13.4%
    2020$1,777 +9.2%$17,950 +15.2%
    2019$1,628 $15,580 +4.2%
    2018$1,628 +1.2%$14,950 +16.1%
    2017$1,609 +47.3%$12,880 +11.5%
    2016$1,092 +4.8%$11,550 +19.6%
    2015$1,042 $9,660 +35.9%
    2014-- $7,110 +23.7%
    2013-- $5,750
    2012-- $5,750
    2011-- $5,750 -38.6%
    2010-- $9,360 -42.1%
    2009-- $16,170 -10.2%
    2008-- $18,000 +24.1%
    2007-- $14,500 +31.8%
    2006-- $11,000
    2005-- $11,000 +25%
    2004-- $8,800
    2003-- $8,800 +22.2%
    2002-- $7,200
    Find assessor info on the county website

    Neighborhood: Alhambra

    Nearby schools

    GreatSchools rating
    Schools provided by the listing agent
    • Elementary: Westwood Elementary School
    • High: Central High School
    • District: Alhambra Elementary District

    Source: ARMLS. This data may not be complete. We recommend contacting the local school district to confirm school assignments for this home.

    Get a cash offer in 3 minutes
    Find out how much your home could sell for in as little as 3 minutes with a no-obligation cash offer.
    Estimated market value
    $480,300
    Get a cash offer in 3 minutes
    Find out how much your home could sell for in as little as 3 minutes with a no-obligation cash offer.
    Estimated market value
    $480,300