Skip main navigation
Pending
  • Listed by: American Realty Group • Joseph P LoPiccolo • 314-416-4288
    $270,000

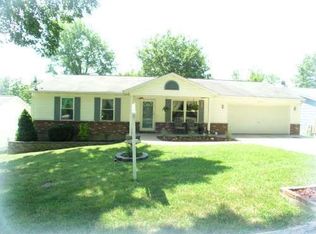
    2028 Waybridge Ln, Fenton, MO 63026

    4beds
    1,911sqft
    : 
    $1,858/mo
    Get pre-qualified
    Single Family Residence
    Built in 1994
    0.28 Acres Lot
    $275,300 Zestimate®
    $141/sqft
    $42/mo HOA

    What's special

    Abundant storageOpen floor planEat-in kitchenSpacious primary suiteStainless steel appliancesStunning great roomFinished walk-out lower level
    Welcome home to this beautifully maintained 4-bedroom, 3-bath ranch offering an open floor plan and spacious living areas. The stunning great room features soaring vaulted ceilings, creating a bright and inviting space for everyday living and entertaining and offers easy access through sliding glass doors to a large deck overlooking a private, tree-lined backyard. The eat-in kitchen is equipped with stainless steel appliances. The main floor also includes a large laundry room, a spacious primary suite, and two additional bedrooms with brand-new carpet and another full bathroom. The finished walk-out lower level provides exceptional additional living space with a large recreation room, fourth bedroom, full bath, abundant storage, and access to a large patio beneath the deck—perfect for relaxing or entertaining outdoors. Additional updates include a new A/C condensing unit (2021), new furnace (2018), new water heater (2024), and new basement flooring (2019). Complete with a 2-car garage and a peaceful backyard setting, this move-in-ready home offers the perfect combination of comfort, functionality, and privacy.
    21 days
    82
    7

    Likely to sell faster than

    Zillow last checked:

    Listing updated:

    Listed by:

    Joseph P LoPiccolo 314-416-4288,

    American Realty Group

    Source: MARIS,MLS#: 26050059MLS LogoOriginating MLS: St. Louis Association of REALTORS

      Facts & features

      Interior

      Bedrooms & bathrooms
      • Bedrooms: 4
      • Bathrooms: 3
      • Full bathrooms: 3
      • Main level bathrooms: 2
      • Main level bedrooms: 3
      Primary bedroom
      • Features: Floor Covering: Carpeting
      • Level: Main
      • Area: 144
      • Dimensions: 12x12
      Bedroom 2
      • Features: Floor Covering: Carpeting
      • Level: Main
      • Area: 132
      • Dimensions: 12x11
      Bedroom 3
      • Features: Floor Covering: Carpeting
      • Level: Main
      • Area: 132
      • Dimensions: 12x11
      Bedroom 4
      • Features: Floor Covering: Laminate
      • Level: Lower
      • Area: 144
      • Dimensions: 12x12
      Dining room
      • Features: Floor Covering: Wood
      • Level: Main
      • Area: 182
      • Dimensions: 14x13
      Family room
      • Features: Floor Covering: Laminate
      • Level: Lower
      • Area: 364
      • Dimensions: 26x14
      Great room
      • Features: Floor Covering: Wood
      • Level: Main
      • Area: 210
      • Dimensions: 15x14
      Kitchen
      • Features: Floor Covering: Laminate
      • Level: Main
      • Area: 195
      • Dimensions: 15x13
      Laundry
      • Features: Floor Covering: Vinyl
      • Level: Main
      • Area: 104
      • Dimensions: 13x8
      Heating
      • Electric
      Cooling
      • Central Air
      Appliances
      • Included: Dishwasher, Microwave, Range
      • Laundry: Main Level
      Features
      • Coffered Ceiling(s), Eat-in Kitchen, High Speed Internet, Open Floorplan, Vaulted Ceiling(s)
      • Flooring: Carpet, Hardwood, Laminate
      • Doors: Panel Door(s)
      • Basement: Partially Finished,Full,Sleeping Area,Walk-Out Access
      • Has fireplace: No
      Interior area
      • Total structure area: 1,911
      • Total interior livable area: 1,911 sqft
      • Finished area above ground: 1,228
      • Finished area below ground: 683

      Property

      Parking
      • Total spaces: 2
      • Parking features: Garage - Attached
      • Attached garage spaces: 2
      Features
      • Levels: One
      • Patio & porch: Deck, Front Porch
      • Fencing: Fenced
      Lot
      • Size: 0.28 Acres
      • Dimensions: .258 Acres
      • Features: Back Yard
      Details
      • Parcel number: 022.009.00000209
      • Special conditions: Standard

      Construction

      Type & style
      • Home type: SingleFamily
      • Architectural style: Traditional
      • Property subtype: Single Family Residence
      Materials
      • Brick Veneer, Vinyl Siding
      • Foundation: Concrete Perimeter
      • Roof: Architectural Shingle
      Condition
      • Year built: 1994

      Utilities & green energy

      • Electric: 220 Volts
      • Sewer: Public Sewer
      • Water: Public
      • Utilities for property: Cable Available

      Community & HOA

      Community
      • Features: Lake
      • Subdivision: Hermitage Hills
      HOA
      • Has HOA: Yes
      • Amenities included: None
      • Services included: None
      • HOA fee: $500 annually
      • HOA name: Hermitage Hills
      Location
      • Region: Fenton

      Financial & listing details

      • Price per square foot: $141/sqft
      • Tax assessed value: $127,900
      • Annual tax amount: $1,746
      • Date on market: 8/6/2026
      • Cumulative days on market: 21 days
      • Listing terms: Cash,Conventional,FHA,VA Loan
      • Ownership: Private

        Estimated market value

        $275,300

        $262,000 - $289,000

        $2,400/mo

        Price history

        DateEventPrice
        8/10/2026Pending sale$270,000$141/sqft
        Source: MARIS #26050059 Report a problem
        8/6/2026Listed for sale$270,000+45.9%$141/sqft
        Source: MARIS #26050059 Report a problem
        3/2/2018Sold--
        Source: MARIS #17072436 Report a problem
        1/16/2018Pending sale$185,000$97/sqft
        Source: Platinum Realty of St. Louis, #17072436 Report a problem
        12/9/2017Price change$185,000-1.5%$97/sqft
        Source: Platinum Realty of St. Louis, #17072436 Report a problem
        10/24/2017Price change$187,900-1.1%$98/sqft
        Source: Platinum Realty of St. Louis, #17072436 Report a problem
        9/22/2017Listed for sale$189,900$99/sqft
        Source: Platinum Realty of St. Louis, #17072436 Report a problem

        Public tax history

        YearProperty taxesTax assessment
        2025$1,746 +6.1%$24,300 +9%
        2024$1,645 +0.2%$22,300
        2023$1,642 -0.1%$22,300
        2022$1,643 -2.7%$22,300
        2021$1,689 +9.7%$22,300 +12.6%
        2020$1,540 -0.1%$19,800
        2019$1,541 $19,800 +1.5%
        2018$1,541 +6.1%$19,500
        2017$1,452 $19,500 +6.6%
        2016$1,452 +10%$18,300
        2015$1,320 $18,300
        2013$1,320 $18,300 +8.3%
        2005-- $16,900 +9.7%
        2004-- $15,400
        2003-- $15,400
        2002-- $15,400
        2001-- $15,400
        Find assessor info on the county website

        Monthly payment

        Est. payment

        Payment breakdown

        Explore the cost of this home by adjusting the details. Changes won't be saved.
        All calculations are estimates and provided by Zillow, Inc. for informational purposes only. Actual amounts may vary.
        HOA fees may include property taxes on listings classified as Co-Ops. Contact the listing agent and/or owner for fee details.
        See how much you could borrow to make a competitive offer.

        Climate risks

        Neighborhood: 63026

        Getting around

        0 / 100
        Car-Dependent

        Nearby schools

        GreatSchools rating
        Schools provided by the listing agent
        • Elementary: Murphy Elem.
        • Middle: Wood Ridge Middle School
        • High: Northwest High

        Source: MARIS. This data may not be complete. We recommend contacting the local school district to confirm school assignments for this home.

        A local agent can set up tours, give advice and negotiate with sellers.

        A local lender can help you make sure your offer is ready when you are.

        Browse local experts