Welcome to this charming traditional home nestled in the desirable Canterbury Woods community. Step inside to find durable, low-maintenance luxury vinyl flooring, soaring ceilings, and a bright, inviting floor plan. The spacious living room features a cozy wood-burning fireplace, creating the perfect setting for relaxing evenings at home. The eat-in kitchen offers ample cabinet storage, attractive countertops, and stainless steel appliances, making meal preparation a breeze. Upstairs, the primary suite provides a comfortable retreat with a private en-suite bathroom complete with a garden tub/shower combination. Outside, you'll enjoy a large backyard with plenty of space for entertaining, grilling, or simply unwinding. Residents of Canterbury Woods enjoy convenient access to neighborhood amenities, including the community pool and tennis courts, both within walking distance. Ideally located just a short drive from Downtown Charleston, this home offers easy access to an abundance of shopping, dining, and entertainment options. Don't miss your opportunity to make this wonderful home yours; schedule your showing today!
Closed
Zillow last checked:
Listing updated:
Bought with:
Keller Williams Key
Source: CTMLS,MLS#: 26016046
Price history
| Date | Event | Price |
|---|---|---|
| 7/27/2026 | Sold | $415,000-1.2%$247/sqft |
Source:  CTMLS #26016046 Report a problem CTMLS #26016046 Report a problem | ||
| 6/18/2026 | Price change | $419,900-2.3%$250/sqft |
Source: CTMLS #26016046 Report a problem | ||
| 6/3/2026 | Listed for sale | $429,900-2.3%$256/sqft |
Source: CTMLS #26016046 Report a problem | ||
| 5/9/2025 | Listing removed | $2,400$1/sqft |
Source: Zillow Rentals Report a problem | ||
| 5/1/2025 | Listed for rent | $2,400+6.7%$1/sqft |
Source: Zillow Rentals Report a problem | ||
| 4/28/2025 | Listing removed | $439,900$262/sqft |
Source: CTMLS #25004365 Report a problem | ||
| 4/24/2025 | Listed for sale | $439,900$262/sqft |
Source: CTMLS #25004365 Report a problem | ||
| 4/17/2025 | Contingent | $439,900$262/sqft |
Source: CTMLS #25004365 Report a problem | ||
| 4/8/2025 | Price change | $439,900-1.1%$262/sqft |
Source: CTMLS #25004365 Report a problem | ||
| 4/3/2025 | Price change | $444,900-1.1%$265/sqft |
Source: CTMLS #25004365 Report a problem | ||
| 3/24/2025 | Price change | $449,900-2.2%$267/sqft |
Source: CTMLS #25004365 Report a problem | ||
| 3/17/2025 | Price change | $459,900-3.2%$273/sqft |
Source: CTMLS #25004365 Report a problem | ||
| 3/11/2025 | Price change | $474,900-2.1%$282/sqft |
Source: CTMLS #25004365 Report a problem | ||
| 3/4/2025 | Price change | $484,900-1%$288/sqft |
Source: CTMLS #25004365 Report a problem | ||
| 2/26/2025 | Price change | $489,900-2%$291/sqft |
Source: CTMLS #25004365 Report a problem | ||
| 2/19/2025 | Listed for sale | $499,900+135.8%$297/sqft |
Source: CTMLS #25004365 Report a problem | ||
| 3/25/2024 | Listing removed | -- |
Source: Zillow Rentals Report a problem | ||
| 3/7/2024 | Price change | $2,250-6.3%$1/sqft |
Source: Zillow Rentals Report a problem | ||
| 2/22/2024 | Price change | $2,400-4%$1/sqft |
Source: Zillow Rentals Report a problem | ||
| 12/27/2023 | Listed for rent | $2,500+47.1%$1/sqft |
Source: Zillow Rentals Report a problem | ||
| 10/8/2019 | Listing removed | $1,700$1/sqft |
Source: Rent Holy City Report a problem | ||
| 9/24/2019 | Price change | $1,700-5.6%$1/sqft |
Source: Rent Holy City Report a problem | ||
| 9/11/2019 | Listed for rent | $1,800$1/sqft |
Source: Rent Holy City Report a problem | ||
| 6/24/2019 | Sold | $212,000-5.8%$126/sqft |
Source: CTMLS #19016837 Report a problem | ||
| 6/12/2019 | Pending sale | $225,000$134/sqft |
Source: Fred Holland Realty #19016837 Report a problem | ||
| 6/7/2019 | Listed for sale | $225,000$134/sqft |
Source: Fred Holland Realty #19016837 Report a problem | ||
Nearby homes
- $430,2003 bd3 ba1.6k sqft2024 Wild Flower Ln, Charleston, SC 29414Off Market

- $385,9003 bd2 ba1.3k sqft2842 Moss Oak Ln, Charleston, SC 29414Off Market
- $388,7003 bd2 ba1.2k sqft2020 Wild Flower Ln, Charleston, SC 29414Off Market
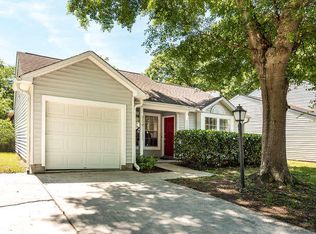
- $388,4003 bd2 ba1.6k sqft2032 Wild Flower Ln, Charleston, SC 29414Off Market

Get a cash offer in 3 minutes
Find out how much your home could sell for in as little as 3 minutes with a no-obligation cash offer.
Estimated market value
$416,600
