Move in ready! Beautifully renovated end unit townhouse in a very quiet friendly neighborhood near schools, shopping centers and restaurants. Surrounded to the north and east side by Westover Golf Club and to the south the Schuylkill River with miles and miles of bike and jogging trails. Entrance to the trail is just minutes from the front door.Renovations include new kitchen with top of the line GE stainless steel appliances including stove, refrigerator, dishwasher, microwave and garbage disposal . Stove is self cleaning, convection cooking, air fryer and griddle. Removed old particle board cabinets and installed new solid wood self closing shaker white cabinets with crown moulding, quartz countertop, white tile backsplash, and multi lights system for added touch. New Moen faucet, ceiling fan and filtered water dispenser. Both bathrooms were completely renovated with new solid wood shaker white self closing cabinets with quartz countertops, new mirrors, faucets and American Standard toilets. Master bath has double sinks, new porcelain dove grey tile and extra large closet. The deck was upgraded from a 10x12' to 12x19' with pressure treated deck boards painted to match Timber-Tech Azek rails and posts. Deck has a wonderful view of evergreen trees, open field and partial view of the Schuylkill River in the winter! Living room was upgraded with a beautiful gas fireplace and mantle that is very efficient in heating the entire house . The main living area was upgraded with solid 3/4" oak flooring and re-finished in a beautiful natural color. Entire house was painted with eggshell Swiss Coffee, Sahara Sands and white semi-gloss trim to fit any decor. Finished walk-out basement with sliding glass door perfect for a sports cave with wine racks and an extra refrigerator. All windows were serviced and internal balancers replaced. Even the rusty door hinges and knobs were replaced with satin nickel finish hardware. Beige color AC outlets and light switches were replaced with all white. Next to the finished basement there is a small workbench and laundry room area. And on the 4th level there is an unfinished bonus room with a dormer window that can be easily converted into an office, art room or additional space as needed. And finally, new carpets were installed in the bedrooms, stairs and finished basement. There is nothing left to do but move in and start enjoying the cold days ahead.
Sold for $355,000
$355,000
2028 Yorktown S, Jeffersonville, PA 19403
2beds
1,280sqft
Townhouse
Built in 1986
3,574 Square Feet Lot
$383,900 Zestimate®
$277/sqft
$2,127 Estimated rent
Home value
$383,900
$365,000 - $403,000
$2,127/mo
Zestimate® history
Owner options
List your home for rent
$2,127/mo
Rent Zestimate®
Find your next renter with Zillow Rental Manager. Plus, with online applications, you can quickly screen prospective tenants – for free.
$2,127/mo
Rent Zestimate®
Refinance and save
$2,428/mo
Est. payment
Refinancing to a lower rate could help reduce your monthly payments and save thousands over the life of the loan.
$2,428/mo
Est. payment
Explore your selling options
Work with a Zillow partner agent
Leverage their expertise and Zillow's premium Showcase listings to get your home seen by more buyers.
Get startedList with your own agent
Get your home in front of millions of buyers by listing it on Zillow.
Learn how to do itSell it yourself
Take full control of how buyers see your home on Zillow by listing For Sale by Owner (FSBO).
List your homeWhat's special
Small workbenchUnfinished bonus roomInternal balancersShopping centersArt roomWine racksCrown moulding
Zillow last checked:
Listing updated:
Listed by:
Daniel Demers 888-219-3009,
Sell Your Home Services
Bought with:
Susan M Fish-Hunsinger, RS280899
RE/MAX Ace Realty
Source: Bright MLS,MLS#: PAMC2092316
Facts & features
Interior
Bedrooms & bathrooms
- Bedrooms: 2
- Bathrooms: 2
- Full bathrooms: 1
- 1/2 bathrooms: 1
- Main level bathrooms: 1
Rooms
- Room types: Dining Room, Primary Bedroom, Kitchen, Family Room, Bedroom 1, Primary Bathroom
Basement
- Area: 0
Heating
- Central, Natural Gas
Cooling
- Central Air, Electric
Appliances
- Included: Dishwasher, Dryer, ENERGY STAR Qualified Dishwasher, ENERGY STAR Qualified Refrigerator, Extra Refrigerator/Freezer, Ice Maker, Microwave, Self Cleaning Oven, Oven/Range - Gas, Stainless Steel Appliance(s), Washer, Water Dispenser, Water Heater
Features
- Attic, Ceiling Fan(s), Dining Area, Open Floorplan, Pantry, Bathroom - Tub Shower, Upgraded Countertops
- Flooring: Carpet, Hardwood, Tile/Brick
- Basement: Full,Finished,Rear Entrance,Walk-Out Access
- Number of fireplaces: 1
- Fireplace features: Free Standing, Gas/Propane
Interior area
- Total structure area: 1,280
- Total interior livable area: 1,280 sqft
- Finished area above ground: 1,280
- Finished area below ground: 0
Property
Parking
- Total spaces: 2
- Parking features: Assigned, Asphalt, Free, Driveway
- Uncovered spaces: 2
- Details: Assigned Parking
Accessibility
- Accessibility features: None
Features
- Levels: Two
- Stories: 2
- Exterior features: Sidewalks, Street Lights, Other
- Pool features: Community
Lot
- Size: 3,574 Square Feet
- Dimensions: 28.00 x 0.00
- Features: Unknown Soil Type
Details
- Additional structures: Above Grade, Below Grade
- Parcel number: 630009802863
- Zoning: NONE
- Special conditions: Standard
Construction
Type & style
- Home type: Townhouse
- Architectural style: Other
- Property subtype: Townhouse
Materials
- Block, Concrete, Frame, Stucco
- Foundation: Block
- Roof: Asphalt
Condition
- New construction: No
- Year built: 1986
Utilities & green energy
- Electric: 120/240V
- Sewer: Public Sewer
- Water: Public
- Utilities for property: Cable Available, Electricity Available, Natural Gas Available, Sewer Available, Underground Utilities, Water Available
Community & HOA
Community
- Features: Pool
- Subdivision: Westover Crossing
HOA
- Has HOA: Yes
- Amenities included: Clubhouse, Pool
- Services included: Lawn Care Front, Lawn Care Rear, Lawn Care Side, Pool(s), Trash
- HOA fee: $110 monthly
Location
- Region: Jeffersonville
- Municipality: WEST NORRITON TWP
Financial & listing details
- Price per square foot: $277/sqft
- Tax assessed value: $100,450
- Annual tax amount: $3,859
- Date on market: 1/5/2024
- Listing agreement: Exclusive Agency
- Listing terms: Cash,Conventional,FHA,VA Loan
- Ownership: Fee Simple
Price history
| Date | Event | Price |
|---|---|---|
| 2/6/2024 | Sold | $355,000+5%$277/sqft |
Source:  Bright MLS #PAMC2092316 Report a problem Bright MLS #PAMC2092316 Report a problem | ||
| 1/9/2024 | Pending sale | $338,000$264/sqft |
Source: Bright MLS #PAMC2092316 Report a problem | ||
| 1/5/2024 | Listed for sale | $338,000+177%$264/sqft |
Source: Bright MLS #PAMC2092316 Report a problem | ||
| 12/1/2023 | Listing removed | -- |
Source: Zillow Rentals Report a problem | ||
| 11/27/2023 | Listed for rent | $1,925$2/sqft |
Source: Zillow Rentals Report a problem | ||
| 2/16/1994 | Sold | $122,000$95/sqft |
Source: Public Record Report a problem | ||
Public tax history
| Year | Property taxes | Tax assessment |
|---|---|---|
| 2025 | $4,908 +1.1% | $100,450 |
| 2024 | $4,853 | $100,450 |
| 2023 | $4,853 +0.7% | $100,450 |
| 2022 | $4,821 +0.6% | $100,450 |
| 2021 | $4,792 +3.1% | $100,450 |
| 2020 | $4,648 +2.3% | $100,450 |
| 2019 | $4,545 +5.9% | $100,450 |
| 2018 | $4,290 +0.9% | $100,450 |
| 2017 | $4,251 +5.4% | $100,450 |
| 2016 | $4,035 +2.4% | $100,450 |
| 2015 | $3,939 +2.2% | $100,450 |
| 2014 | $3,856 +2.2% | $100,450 |
| 2013 | $3,772 +4.3% | $100,450 |
| 2012 | $3,617 +4.1% | $100,450 |
| 2011 | $3,473 +3.8% | $100,450 |
| 2010 | $3,345 -0.7% | $100,450 |
| 2009 | $3,370 +4% | $100,450 |
| 2008 | $3,239 +4.5% | -- |
| 2007 | $3,099 +4.5% | -- |
| 2006 | $2,965 +4% | -- |
| 2005 | $2,850 +5.8% | -- |
| 2004 | $2,695 +6.6% | -- |
| 2003 | $2,527 +8% | -- |
| 2002 | $2,340 +6.9% | -- |
| 2000 | $2,189 | -- |
| 1999 | $2,189 | -- |
Find assessor info on the county website
Neighborhood: 19403
Nearby homes
- $327,3003 bd1 ba1.2k sqft2026 Yorktown S, Jeffersonville, PA 19403Off Market
- $375,2002 bd2 ba1.4k sqft2030 Yorktown S, Jeffersonville, PA 19403Off Market

- $309,9002 bd1 ba1.2k sqft2024 Yorktown S, Jeffersonville, PA 19403Off Market
- $353,3002 bd3 ba1.5k sqft2022 Yorktown S, Norristown, PA 19403Off Market
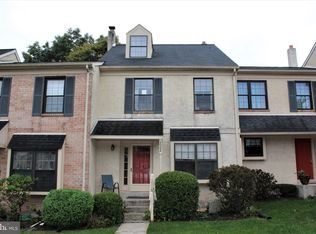
- $350,8002 bd3 ba1.5k sqft2032 Yorktown S, Norristown, PA 19403Off Market
- $316,9002 bd1 ba1.2k sqft2020 Yorktown S, Jeffersonville, PA 19403Off Market
- $312,0002 bd1 ba1.2k sqft2034 Yorktown S, Norristown, PA 19403Off Market
- $356,6002 bd1 ba1.2k sqft2018 Yorktown S, Norristown, PA 19403Off Market
Nearby schools
GreatSchools rating
- 5/10Eisenhower Middle SchoolGrades: 5-8Distance: 2.9 mi
- 2/10Norristown Area High SchoolGrades: 9-12Distance: 2.4 mi
- 5/10Paul V Fly El SchoolGrades: K-4Distance: 3 mi
Schools provided by the listing agent
- Elementary: Paul V Fly
- Middle: Eisenhower
- High: Norristown
- District: Norristown Area
Source: Bright MLS. This data may not be complete. We recommend contacting the local school district to confirm school assignments for this home.
Get a cash offer in 3 minutes
Find out how much your home could sell for in as little as 3 minutes with a no-obligation cash offer.
Estimated market value
$383,900
Get a cash offer in 3 minutes
Find out how much your home could sell for in as little as 3 minutes with a no-obligation cash offer.
Estimated market value
$383,900
- Pennsylvania
- Montgomery County
- Norristown
- 19403
- 2028 Yorktown S
Nearby cities
Nearby neighborhoods
Nearby zip codes
Other Norristown Topics
