Skip main navigation
Sold
  • Price Unknown

    20280 Beverly St, Stilwell, KS 66085

    5beds
    5,165sqft
    Single Family Residence
    Built in 2009
    5.57 Acres Lot
    $1,598,700 Zestimate®
    $--/sqft
    $6,208 Estimated rent

    Home value

    $1,598,700

    $1.50M - $1.71M

    $6,208/mo

    Zestimate® history
    Loading
    Loading...

    Owner options

    List your home for rent

    $6,208/mo

    Rent Zestimate®

    Find your next renter with Zillow Rental Manager. Plus, with online applications, you can quickly screen prospective tenants – for free.

    Learn more

    $6,208/mo

    Rent Zestimate®

    Refinance and save

    Refinancing to a lower rate could help reduce your monthly payments and save thousands over the life of the loan.

    See today's rates

    Explore your selling options

    Work with a Zillow partner agent

    Leverage their expertise and Zillow's premium Showcase listings to get your home seen by more buyers.

    Get started

    List with your own agent

    Get your home in front of millions of buyers by listing it on Zillow.

    Learn how to do it

    Sell it yourself

    Take full control of how buyers see your home on Zillow by listing For Sale by Owner (FSBO).

    List your home

    What's special

    Finished basementBlue valley schoolsDouble sided fireplaceHome gymOpen landscapeGuest bedroomBack acreage
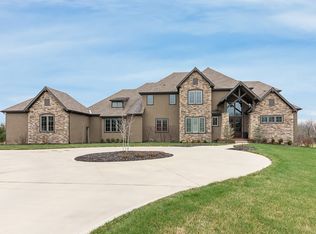
    Stunning 1.5 story rustic estate is nestled on 5.57 private acres with a perfect balance of open landscape and treed acreage! A natural stream runs through trees as you take the shaded private drive back to your own outbuilding! This acreage is surrounded by deer and abundant wildlife. The 40'x52' building has power and water including 6" concrete floors (the south side doors are 11' wide x 12' tall and the east side main door is 12' wide x 14' tall) This home has been very well maintained and is extremely energy efficient including a low maintenance geothermal heating cooling system. Some features include: Gourmet chefs style kitchen that boasts two large kitchen islands* Double ovens* Gas range w/ hood* Custom cabinets* Brazilian hardwoods* Abundant natural light overlooking the property* Double sided fireplace connecting the great room and hearth rooms* Main floor master suite includes double vanities, soaker tub and oversized walk in shower * Office/ mudroom and laundry on the first floor* Suspended front porch makes for a great storm shelter/safe room or future wine cellar* Finished basement includes another guest bedroom, full bathroom and home gym* 2nd floor bedrooms all have spacious walk-in closets and share a very functional loft area* All of the open front and back acreage has a new irrigation system to keep the landscape lush for years to come* Interior and exterior have been recently painted* Main floor carpet is new including both staircases* Blue Valley schools*

    Zillow last checked:

    Listing updated:

    Listing Provided by:

    Chris Guerrero 913-449-5178,

    Platinum Realty LLC

    Bought with:

    Hannah Heinz, SP00240200

    Quinn Real Estate Co

    Source: Heartland MLS as distributed by MLS GRID,MLS#: 2438821MLS Logo

    Facts & features

    Interior

    Bedrooms & bathrooms
    • Bedrooms: 5
    • Bathrooms: 5
    • Full bathrooms: 4
    • 1/2 bathrooms: 1
    Primary bedroom
    • Features: Carpet, Ceiling Fan(s)
    • Level: First
    • Area: 234 Square Feet
    • Dimensions: 18 x 13
    Bedroom 2
    • Features: Carpet, Ceiling Fan(s), Walk-In Closet(s)
    • Level: Second
    • Area: 144 Square Feet
    • Dimensions: 12 x 12
    Bedroom 3
    • Features: Carpet, Ceiling Fan(s), Walk-In Closet(s)
    • Level: Second
    • Area: 121 Square Feet
    • Dimensions: 11 x 11
    Bedroom 4
    • Features: Carpet, Ceiling Fan(s)
    • Level: Second
    • Area: 121 Square Feet
    • Dimensions: 11 x 11
    Bedroom 5
    • Features: Carpet, Ceiling Fan(s)
    • Level: Lower
    • Area: 180 Square Feet
    • Dimensions: 15 x 12
    Primary bathroom
    • Features: Ceramic Tiles, Double Vanity, Separate Shower And Tub, Walk-In Closet(s)
    • Level: First
    Breakfast room
    • Level: First
    • Area: 192 Square Feet
    • Dimensions: 16 x 12
    Exercise room
    • Features: Carpet, Ceiling Fan(s)
    • Level: Lower
    • Area: 294 Square Feet
    • Dimensions: 21 x 14
    Family room
    • Features: Carpet, Wet Bar
    • Level: Lower
    • Area: 588 Square Feet
    • Dimensions: 28 x 21
    Great room
    • Features: Ceiling Fan(s), Fireplace
    • Level: First
    • Area: 320 Square Feet
    • Dimensions: 20 x 16
    Hearth room
    • Features: Ceiling Fan(s), Fireplace
    • Level: First
    • Area: 240 Square Feet
    • Dimensions: 20 x 12
    Kitchen
    • Features: Granite Counters, Kitchen Island
    • Level: First
    • Area: 240 Square Feet
    • Dimensions: 16 x 15
    Laundry
    • Features: Built-in Features, Ceramic Tiles
    • Level: First
    • Area: 56 Square Feet
    • Dimensions: 8 x 7
    Office
    • Features: Carpet, Ceiling Fan(s)
    • Level: First
    • Area: 144 Square Feet
    • Dimensions: 12 x 12
    Recreation room
    • Features: Carpet
    • Level: Lower
    • Area: 288 Square Feet
    • Dimensions: 18 x 16
    Heating
    • Other
    Cooling
    • Electric
    Appliances
    • Included: Dishwasher, Disposal, Double Oven, Exhaust Fan, Humidifier, Microwave, Gas Range, Stainless Steel Appliance(s)
    • Laundry: Main Level, Sink
    Features
    • Ceiling Fan(s), Custom Cabinets, Kitchen Island, Pantry, Stained Cabinets, Vaulted Ceiling(s), Walk-In Closet(s), Wet Bar
    • Flooring: Carpet
    • Windows: Thermal Windows
    • Basement: Basement BR,Concrete,Finished,Full
    • Number of fireplaces: 2
    • Fireplace features: Great Room, Hearth Room, See Through, Fireplace Equip, Fireplace Screen
    Interior area
    • Total structure area: 5,165
    • Total interior livable area: 5,165 sqft
    • Finished area above ground: 3,251
    • Finished area below ground: 1,914

    Property

    Parking
    • Total spaces: 3
    • Parking features: Attached, Garage Door Opener, Garage Faces Side
    • Attached garage spaces: 3
    Features
    • Patio & porch: Covered, Patio, Porch
    Lot
    • Size: 5.57 Acres
    • Features: Acreage, Estate Lot, Level
    Details
    • Parcel number: 1P57000000 0010
    • Other equipment: Back Flow Device

    Construction

    Type & style
    • Home type: SingleFamily
    • Architectural style: Traditional
    • Property subtype: Single Family Residence
    Materials
    • Brick Trim, Other
    • Roof: Composition
    Condition
    • Year built: 2009

    Utilities & green energy

    • Sewer: Septic Tank
    • Water: Public

    Community & neighborhood

    Security
    • Security features: Smoke Detector(s)
    Location
    • Region: Stilwell
    • Subdivision: Valley Brooke Estates

    HOA & financial

    HOA
    • Has HOA: Yes

    Other

    Other facts
    • Ownership: Private
    • Road surface type: Paved

    Price history

    DateEventPrice
    7/27/2023Sold--
    Source: Heartland MLS as distributed by MLS GRID #2438821 Report a problem
    6/15/2023Pending sale$1,350,000$261/sqft
    Source: Heartland MLS as distributed by MLS GRID #2438821 Report a problem
    6/13/2023Listed for sale$1,350,000+74.2%$261/sqft
    Source: Heartland MLS as distributed by MLS GRID #2438821 Report a problem
    11/5/2020Sold--
    Source: Heartland MLS as distributed by MLS GRID #45001_2245743 Report a problem
    10/2/2020Pending sale$775,000$150/sqft
    Source: BHG Kansas City Homes #2245743 Report a problem
    10/1/2020Listed for sale$775,000$150/sqft
    Source: BHG Kansas City Homes #2245743 Report a problem

    Public tax history

    YearProperty taxesTax assessment
    2025$16,960 -6.6%$179,193 +3.3%
    2024$18,162 +73.5%$173,412 +74.7%
    2023$10,466 +8.9%$99,245 +6.5%
    2022$9,614 $93,162 +4.5%
    2021-- $89,125 +24.1%
    2020$8,341 $71,817 -0.8%
    2019-- $72,416 +4.8%
    2018-- $69,127 +3.5%
    2017$8,266 +9.9%$66,792 +10.3%
    2016$7,519 +0.6%$60,548 +1.9%
    2015$7,476 +7.6%$59,421 +7.1%
    2013$6,949 -5.4%$55,488 -4.9%
    2012$7,342 +155.5%$58,317 +149.1%
    2010$2,873 +131.4%$23,413 +118%
    2009$1,242 -5.1%$10,739 -8.3%
    2008$1,309 -13%$11,714 -14.2%
    2007$1,505 -1.5%$13,656
    2006$1,528 $13,656 +10.3%
    2005-- $12,384

    Find assessor info on the county website

    Neighborhood: 66085

    Nearby schools

    GreatSchools rating
    Schools provided by the listing agent
    • Elementary: Stilwell
    • Middle: Blue Valley
    • High: Blue Valley

    Source: Heartland MLS as distributed by MLS GRID. This data may not be complete. We recommend contacting the local school district to confirm school assignments for this home.

    Get a cash offer in 3 minutes
    Find out how much your home could sell for in as little as 3 minutes with a no-obligation cash offer.
    Estimated market value
    $1,598,700
    Get a cash offer in 3 minutes
    Find out how much your home could sell for in as little as 3 minutes with a no-obligation cash offer.
    Estimated market value
    $1,598,700