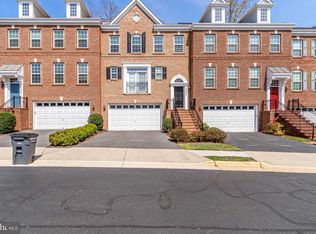
Back Up Offers Welcomed // 48 Hour Kickout on Current Offer Your Home For The Holidays! How would you like to welcome the holidays in your new home? Impress our family and friends in your beautiful new home! Live Life to the Fullest and Enjoy Luxury Living in Lowes Island! Walk to the Community Pool, Tennis Courts, Lowes Island Club, and restaurants/shopping! Experience refined elegance in this all-brick, 4-level townhome with a 2-car garage, perfectly set in an exclusive location backing to a wooded common area and the prestigious Trump National Golf Club. Step inside to a welcoming open floor plan, featuring gleaming hardwood floors on the main level and abundant natural light. The gourmet kitchen is equipped with updated stainless steel appliances—including double ovens, refrigerator, gas cooktop, and built-in microwave (all replaced since 2023)—seamlessly flowing into the family room and out to a custom deck, ideal for entertaining or quiet relaxation with serene wooded views. The elegant brick front adds timeless curb appeal, enhancing the home’s luxurious presence.A main level library offers a private retreat for work or study, while the upper levels provide spacious bedrooms and flexible living space across four levels. The Primary Suite has beautiful views of the wooded common area (no houses behind), large custom walk-in closet and luxury primary bath.The mid level is perfect for a family/rec room set to watch football, movies and gaming. Complete with 1/2 bath. Leads to a private deck. The lower level shares a full bath, separate bedroom and exercise room with walkout to lower level. Enjoy the sought-after Lowes Island lifestyle with access to community amenities, pools, tennis courts, walking trails, and proximity to world-class golf. This home has been updated and impeccably maintained with over $37,000 in improvements over the past few years. Settle fast -- seller is ready to go! FIOS Internet & TV are available! Enjoy the Cascades/Lowes Island HOA amenities to include 4 Pools, tennis courts, walking trails, tennis courts, basketball courts, trash, recycling, workout room and more! This home combines sophistication, comfort, and an unparalleled setting.
Sold for $840,000
Zillow last checked:
Listing updated:
Bought with:
Bryan Smith, WVS230303008
Compass
Source: Bright MLS,MLS#: VALO2106572
Price history
| Date | Event | Price |
|---|---|---|
| 11/30/2025 | Sold | $840,000-1.2%$306/sqft |
Source:  Bright MLS #VALO2106572 Report a problem Bright MLS #VALO2106572 Report a problem | ||
| 11/19/2025 | Pending sale | $850,000$310/sqft |
Source: Bright MLS #VALO2106572 Report a problem | ||
| 10/16/2025 | Contingent | $850,000$310/sqft |
Source: Bright MLS #VALO2106572 Report a problem | ||
| 10/1/2025 | Price change | $850,000-4.5%$310/sqft |
Source: Bright MLS #VALO2106572 Report a problem | ||
| 9/19/2025 | Listed for sale | $890,000+14.1%$324/sqft |
Source: Bright MLS #VALO2106572 Report a problem | ||
| 4/21/2023 | Sold | $780,000$284/sqft |
Source: Bright MLS #VALO2045570 Report a problem | ||
| 4/6/2023 | Pending sale | $780,000$284/sqft |
Source: Bright MLS #VALO2045570 Report a problem | ||
| 3/25/2023 | Contingent | $780,000$284/sqft |
Source: Bright MLS #VALO2045570 Report a problem | ||
| 3/16/2023 | Listed for sale | $780,000+9.9%$284/sqft |
Source: Bright MLS #VALO2045570 Report a problem | ||
| 8/14/2020 | Sold | $710,000-2.7%$259/sqft |
Source: Public Record Report a problem | ||
| 7/19/2020 | Pending sale | $730,000$266/sqft |
Source: Compass #VALO414596 Report a problem | ||
| 7/10/2020 | Listed for sale | $730,000$266/sqft |
Source: Compass #VALO414596 Report a problem | ||
| 1/16/2018 | Listing removed | $3,100$1/sqft |
Source: Long & Foster Real Estate, Inc. #1000086721 Report a problem | ||
| 7/24/2017 | Price change | $3,100+3.3%$1/sqft |
Source: Long & Foster Real Estate, Inc. #1000086721 Report a problem | ||
| 7/8/2017 | Listed for rent | $3,000$1/sqft |
Source: RE/MAX Allegiance #LO9873166 Report a problem | ||
| 5/22/2017 | Listing removed | $3,000$1/sqft |
Source: RE/MAX ALLEGIANCE #LO9873166 Report a problem | ||
| 3/31/2017 | Price change | $3,000-14.3%$1/sqft |
Source: RE/MAX Allegiance #LO9873166 Report a problem | ||
| 3/1/2017 | Listed for rent | $3,500$1/sqft |
Source: RE/MAX Allegiance #LO9873166 Report a problem | ||
Nearby homes
- $826,0004 bd4 ba3.2k sqft20287 Center Brook Sq, Sterling, VA 20165Off Market
- $736,600-- bd1 ba450 sqft20279 Center Brook Sq, Sterling, VA 20165Off Market
- $843,3003 bd5 ba2.7k sqft20285 Center Brook Sq, Sterling, VA 20165Off Market
- $841,6003 bd3 ba2.7k sqft20289 Center Brook Sq, Sterling, VA 20165Off Market
Get a cash offer in 3 minutes
Find out how much your home could sell for in as little as 3 minutes with a no-obligation cash offer.
Estimated market value
$843,300
