Lovely, light-filled home with stunning west-facing Olympic Mountain views in desirable Forest Rock Hills. Beautifully updated & impeccably maintained, this turn-key home blends warmth, comfort & elevated style throughout. The luxe new kitchen, featured in West Sound Magazine, was thoughtfully designed with professional-grade appliances, abundant hidden storage, a dedicated coffee station, undercabinet lighting, upgraded cabinetry & striking counters. Rich wood floors & inviting gathering spaces create a welcoming atmosphere, while a handsome fireplace in the living room & a stove in the oversized bonus room add warmth & character. Designed for year-round enjoyment, covered front & back porches with new decking extend the living outdoors. The fully fenced backyard feels like a private park with mature landscaping, a charming gazebo & a soothing water feature that creates a peaceful oasis for relaxing or entertaining. Upstairs, four spacious bedrooms plus a large bonus room featuring a wet bar provide flexibility for a variety of living needs, with many rooms taking full advantage of the spectacular mountain views. All bathrooms have been tastefully refreshed with a serene, calm & soothing palette. Additional upgrades such as a new roof, gutters & heat pump for comfort & peace of mind. Ideally located close to Town & Country Market, downtown Poulsbo, ferries, trails, Naval Base Kitsap & Silverdale, with a private neighborhood park at the & of the cul-de-sac.
Sold
Listed by: Windermere RE West Sound Inc • Joni Kimmel
Bought with: Paramount Real Estate Group
$784,000
20282 12th Avenue NE, Poulsbo, WA 98370
4beds
2,380sqft
Single Family Residence
Built in 1997
10,018 Square Feet Lot
$784,700 Zestimate®
$329/sqft
$3,447 Estimated rent
Home value
$784,700
$738,000 - $832,000
$3,447/mo
Zestimate® history
Owner options
List your home for rent
$3,447/mo
Rent Zestimate®
Find your next renter with Zillow Rental Manager. Plus, with online applications, you can quickly screen prospective tenants – for free.
$3,447/mo
Rent Zestimate®
Refinance and save
$5,016/mo
Est. payment
Refinancing to a lower rate could help reduce your monthly payments and save thousands over the life of the loan.
$5,016/mo
Est. payment
Explore your selling options
Work with a Zillow partner agent
Leverage their expertise and Zillow's premium Showcase listings to get your home seen by more buyers.
Get startedList with your own agent
Get your home in front of millions of buyers by listing it on Zillow.
Learn how to do itSell it yourself
Take full control of how buyers see your home on Zillow by listing For Sale by Owner (FSBO).
List your homeWhat's special
Mature landscapingSoothing water featureDedicated coffee stationRich wood floorsCharming gazeboLuxe new kitchenFully fenced backyard
Zillow last checked:
Listing updated:
Listed by:
Joni Kimmel,
Windermere RE West Sound Inc,
Bridget Young,
Windermere RE West Sound Inc
Bought with:
Shannon Perez, 21017096
Paramount Real Estate Group
Source: NWMLS as distributed by MLS GRID,MLS#: 2519972
Facts & features
Interior
Bedrooms & bathrooms
- Bedrooms: 4
- Bathrooms: 3
- Full bathrooms: 2
- 1/2 bathrooms: 1
- Main level bathrooms: 1
Primary bedroom
- Level: Second
Bedroom
- Level: Second
Bedroom
- Level: Second
Bedroom
- Level: Second
Bathroom full
- Level: Second
Bathroom full
- Level: Second
Other
- Level: Main
Dining room
- Level: Main
Entry hall
- Level: Main
Family room
- Level: Second
Kitchen with eating space
- Level: Main
Living room
- Level: Main
Utility room
- Level: Main
Heating
- Fireplace, Fireplace Insert, Forced Air, Stove/Free Standing, Electric, Natural Gas
Cooling
- Heat Pump
Appliances
- Included: Dishwasher, Microwave, Refrigerator, Stove(s)/Range(s), Dishwasher(s), Microwave(s), Refrigerator(s), Water Heater: Gas, Water Heater Location: Garage
Features
- Bath Off Primary, Dining Room
- Flooring: Ceramic Tile, Engineered Hardwood, Carpet
- Windows: Dbl Pane/Storm Window
- Basement: None
- Number of fireplaces: 1
- Fireplace features: Gas, Main Level: 1, Fireplace
Interior area
- Total structure area: 2,380
- Total interior livable area: 2,380 sqft
Property
Parking
- Total spaces: 2
- Parking features: Attached Garage
- Has attached garage: Yes
- Covered spaces: 2
Features
- Levels: Two
- Stories: 2
- Entry location: Main
- Patio & porch: Bath Off Primary, Dbl Pane/Storm Window, Dining Room, Fireplace, Walk-In Closet(s), Water Heater
- Has view: Yes
- View description: Mountain(s), Territorial
Lot
- Size: 10,018 Square Feet
- Features: Cul-De-Sac, Dead End Street, Drought Resistant Landscape, Paved, Sidewalk, Cabana/Gazebo, Cable TV, Deck, Fenced-Fully, Gas Available, High Speed Internet, Patio
- Topography: Level,Partial Slope
- Residential vegetation: Garden Space
Details
- Parcel number: 53590000530002
- Zoning description: Jurisdiction: City
- Special conditions: Standard
Construction
Type & style
- Home type: SingleFamily
- Architectural style: Traditional,2 Story
- Property subtype: Single Family Residence
Materials
- Wood Siding
- Foundation: Poured Concrete
- Roof: Composition
Condition
- Very Good
- Year built: 1997
- Major remodel year: 1997
Utilities & green energy
- Electric: Company: PSE
- Sewer: Sewer Connected, Company: City of Poulsbo
- Water: Public, Company: City of Poulsbo
- Utilities for property: Comcast/Xfinity, Comcast/Xfinity
Community & HOA
Community
- Features: CCRs, Park, Playground
- Subdivision: Poulsbo
HOA
- Services included: Common Area Maintenance
- HOA fee: $170 annually
Location
- Region: Poulsbo
Financial & listing details
- Price per square foot: $329/sqft
- Tax assessed value: $635,710
- Annual tax amount: $5,844
- Date on market: 6/15/2026
- Cumulative days on market: 42 days
- Listing terms: Conventional,VA Loan
- Inclusions: Dishwasher(s), Microwave(s), Refrigerator(s), Stove(s)/Range(s)
Price history
| Date | Event | Price |
|---|---|---|
| 7/23/2026 | Sold | $784,000$329/sqft |
Source:  NWMLS as distributed by MLS GRID #2519972 Report a problem NWMLS as distributed by MLS GRID #2519972 Report a problem | ||
| 6/25/2026 | Pending sale | $784,000$329/sqft |
Source: NWMLS as distributed by MLS GRID #2519972 Report a problem | ||
| 6/12/2026 | Price change | $784,000-1.8%$329/sqft |
Source: NWMLS as distributed by MLS GRID #2519972 Report a problem | ||
| 5/14/2026 | Listed for sale | $798,000+10%$335/sqft |
Source: NWMLS as distributed by MLS GRID #2519972 Report a problem | ||
| 7/2/2021 | Sold | $725,500+266.8%$305/sqft |
Source: NWMLS as distributed by MLS GRID #1783967 Report a problem | ||
| 7/30/1997 | Sold | $197,770$83/sqft |
Source: Public Record Report a problem | ||
Public tax history
| Year | Property taxes | Tax assessment |
|---|---|---|
| 2025 | $5,842 +2.5% | $635,710 |
| 2024 | $5,702 +8.1% | $635,710 +5% |
| 2023 | $5,276 -1.7% | $605,690 |
| 2022 | $5,366 +12.6% | $605,690 +18.4% |
| 2021 | $4,765 +3.4% | $511,380 +11.6% |
| 2020 | $4,609 +9.6% | $458,410 +11.6% |
| 2019 | $4,205 +2.7% | $410,860 +21% |
| 2018 | $4,094 | $339,690 |
| 2017 | $4,094 +4.9% | $339,690 +5.7% |
| 2016 | $3,904 -2.6% | $321,260 +3% |
| 2015 | $4,008 | $312,050 +4.3% |
| 2014 | $4,008 +3.5% | $299,150 |
| 2013 | $3,873 -2.6% | $299,150 -10.7% |
| 2012 | $3,975 +2.1% | $335,150 -3.6% |
| 2011 | $3,892 +4.5% | $347,640 -2.2% |
| 2010 | $3,723 +2.2% | $355,380 -6.1% |
| 2009 | $3,642 +0.5% | $378,610 -4.4% |
| 2008 | $3,625 +1.9% | $395,840 +6% |
| 2007 | $3,558 +9.3% | $373,510 +49.2% |
| 2005 | $3,254 | $250,270 +22.6% |
| 2002 | -- | $204,190 |
| 2001 | $2,664 -6.4% | $204,190 +6.1% |
| 2000 | $2,846 | $192,370 |
Find assessor info on the county website
Neighborhood: 98370
Nearby homes
- $625,0003 bd2 ba1.8k sqft20334 12th Ave NE, Poulsbo, WA 98370Pending

- $644,9003 bd2 ba1.6k sqft20218 12th Ave NE, Poulsbo, WA 98370Sold
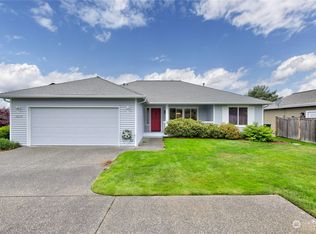
- $625,0004 bd3 ba2k sqft20335 Hoved Rd, Poulsbo, WA 98370Sold
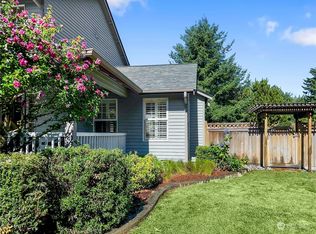
- $675,8004 bd3 ba1.8k sqft1388 Amber Ct NE, Poulsbo, WA 98370Off Market
- $621,0003 bd2 ba1.6k sqft1546 Nordic Pl, Poulsbo, WA 98370Sold
- $600,0003 bd3 ba1.9k sqft20165 Bue Rund Loop NE, Poulsbo, WA 98370Sold
- $710,0003 bd3 ba1.9k sqft1350 NE Forest Rock Ln, Poulsbo, WA 98370Sold
- $660,0003 bd3 ba2k sqft1380 NE Lena Pl, Poulsbo, WA 98370Sold
Nearby schools
GreatSchools rating
- 9/10Poulsbo Elementary SchoolGrades: PK-5Distance: 1.3 mi
- 8/10Poulsbo Junior High SchoolGrades: 6-8Distance: 1 mi
- 10/10North Kitsap High SchoolGrades: 9-12Distance: 0.9 mi
Schools provided by the listing agent
- Elementary: Poulsbo Elem
- Middle: Poulsbo Middle
- High: North Kitsap High
Source: NWMLS as distributed by MLS GRID. This data may not be complete. We recommend contacting the local school district to confirm school assignments for this home.
Get a cash offer in 3 minutes
Find out how much your home could sell for in as little as 3 minutes with a no-obligation cash offer.
Estimated market value
$784,700
Get a cash offer in 3 minutes
Find out how much your home could sell for in as little as 3 minutes with a no-obligation cash offer.
Estimated market value
$784,700
- Washington
- Kitsap County
- Poulsbo
- 98370
- 20282 12th Avenue NE
Nearby cities
Nearby neighborhoods
Nearby zip codes
Other Poulsbo Topics
