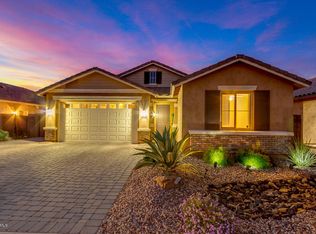
Located on a premium corner lot in the sought-after Queen Creek Station, this refined 3-bedroom, 2-bath residence with a private den offers nearly 2,000 square feet of thoughtfully curated living—just minutes from Queen Creek Marketplace for dining, shopping, and everyday conveniences. Fresh exterior paint delivers instant curb appeal, setting the tone from the moment you arrive.
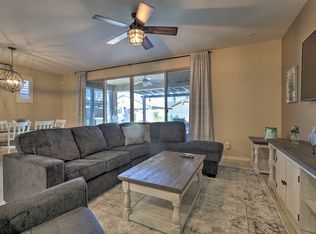
Inside, the home is light-filled and polished, anchored by wood-look ceramic tile, upgraded trim, and a custom-designed built-in in the living room that blends form and function with effortless style. The open-concept layout is ideal for both elevated entertaining and relaxed everyday living. The chef's kitchen features quartz countertops, upgraded cabinetry, and stainless steel appliances, creating a clean, modern aesthetic that feels timeless and intentional. The den, framed by French doors, offers a flexible retreatperfect for a home office, lounge, or guest space.
A dramatic 16-foot atrium-style sliding glass door, paired with an automated shade, creates seamless indoor-outdoor flow while offering privacy and light control at the touch of a button.
The backyard is a true private escape, centered around a saltwater pool with updated equipment. A commercial-grade misting system keeps the space cool and comfortable, while the tranquil pergola completes the resort-style setting.
For today's lifestyle, the home also includes a Tesla EV charger, blending modern convenience with forward-thinking design.
Impeccably maintained, thoughtfully upgraded, and positioned for both lifestyle and location,this home delivers sophistication, comfort, and everyday luxury in one exceptional package.
Sold for $599,000
$599,000
20282 E ARROWHEAD Trail, Queen Creek, AZ 85142
3beds
1,944sqft
Single Family Residence
Built in 2017
6,453 Square Feet Lot
$601,100 Zestimate®
$308/sqft
$3,153 Estimated rent
Home value
$601,100
$553,000 - $655,000
$3,153/mo
Zestimate® history
Owner options
List your home for rent
$3,153/mo
Rent Zestimate®
Find your next renter with Zillow Rental Manager. Plus, with online applications, you can quickly screen prospective tenants – for free.
$3,153/mo
Rent Zestimate®
Refinance and save
$2,902/mo
Est. payment
Refinancing to a lower rate could help reduce your monthly payments and save thousands over the life of the loan.
$2,902/mo
Est. payment
Explore your selling options
Work with a Zillow partner agent
Leverage their expertise and Zillow's premium Showcase listings to get your home seen by more buyers.
Get startedList with your own agent
Get your home in front of millions of buyers by listing it on Zillow.
Learn how to do itSell it yourself
Take full control of how buyers see your home on Zillow by listing For Sale by Owner (FSBO).
List your homeWhat's special
Automated shadeOpen-concept layoutFresh exterior paintCommercial-grade misting systemPremium corner lotSeamless indoor-outdoor flowQuartz countertops
Zillow last checked:
Listing updated:
Listed by:
Shelly Albetta 201-407-2830,
eXp Realty,
Elizabeth Albetta-DiGiovann 609-915-5703,
eXp Realty
Bought with:
Carin S Nguyen, BR546062000
Real Broker
Tyler Hartson, SA703305000
Real Broker
Source: ARMLS,MLS#: 6979106
Facts & features
Interior
Bedrooms & bathrooms
- Bedrooms: 3
- Bathrooms: 2
- Full bathrooms: 2
Heating
- Natural Gas
Cooling
- Central Air, Ceiling Fan(s)
Appliances
- Included: Water Softener Owned, Reverse Osmosis, Refrigerator, Built-in Microwave, Dishwasher, Disposal, Gas Cooktop
- Laundry: Inside
Features
- Pantry, Non-laminate Counter, High Speed Internet, Double Vanity, Breakfast Bar, 9+ Flat Ceilings, Kitchen Island, Full Bth Master Bdrm, Separate Shwr & Tub
- Flooring: Tile
- Windows: Low Emissivity Windows, Solar Screens, Double Pane Windows
- Has basement: No
- Has fireplace: No
Interior area
- Total structure area: 1,944
- Total interior livable area: 1,944 sqft
Property
Parking
- Total spaces: 4
- Parking features: Garage Door Opener, Direct Access
- Garage spaces: 2
- Uncovered spaces: 2
Features
- Stories: 1
- Patio & porch: Covered
- Has private pool: Yes
- Pool features: Outdoor Pool
- Spa features: None
- Fencing: Block
- Has view: Yes
- View description: Mountain(s)
Lot
- Size: 6,453 Square Feet
- Features: Sprinklers In Rear, Sprinklers In Front, Corner Lot, Desert Back, Desert Front, Synthetic Grass Back, Auto Timer H2O Front, Auto Timer H2O Back
Details
- Additional structures: Gazebo
- Parcel number: 31407400
Construction
Type & style
- Home type: SingleFamily
- Architectural style: Contemporary
- Property subtype: Single Family Residence
Materials
- Stucco, Wood Frame, Painted
- Roof: Tile
Condition
- Year built: 2017
Details
- Builder name: FULTON
Utilities & green energy
- Sewer: Public Sewer
- Water: City Water
Community & HOA
Community
- Features: Pool, Playground, Biking/Walking Path
- Subdivision: FULTON HOMES AT QUEEN CREEK STATION PARCEL 5
HOA
- Has HOA: Yes
- Services included: Maintenance Grounds
- HOA fee: $165 monthly
- HOA name: Queen Creek Station
- HOA phone: 480-704-2900
Location
- Region: Queen Creek
Financial & listing details
- Price per square foot: $308/sqft
- Tax assessed value: $483,200
- Annual tax amount: $2,628
- Date on market: 2/5/2026
- Cumulative days on market: 95 days
- Listing terms: Cash,Conventional,FHA,VA Loan
- Ownership: Fee Simple
Price history
| Date | Event | Price |
|---|---|---|
| 5/11/2026 | Sold | $599,000$308/sqft |
Source:  ARMLS #6979106 Report a problem ARMLS #6979106 Report a problem | ||
| 4/19/2026 | Contingent | $599,000$308/sqft |
Source: eXp Realty #6979106 Report a problem | ||
| 4/5/2026 | Price change | $599,000-3.2%$308/sqft |
Source: ARMLS #6979106 Report a problem | ||
| 2/25/2026 | Price change | $619,000-1.6%$318/sqft |
Source: ARMLS #6979106 Report a problem | ||
| 2/12/2026 | Price change | $629,000-1.7%$324/sqft |
Source: ARMLS #6979106 Report a problem | ||
| 2/6/2026 | Listed for sale | $640,000-2.3%$329/sqft |
Source: ARMLS #6979106 Report a problem | ||
| 4/19/2022 | Sold | $655,000+4%$337/sqft |
Source: ARMLS #6364309 Report a problem | ||
| 3/8/2022 | Listed for sale | $629,900+51.4%$324/sqft |
Source: ARMLS #6364309 Report a problem | ||
| 12/1/2020 | Sold | $416,000-0.7%$214/sqft |
Source: Public Record Report a problem | ||
| 11/6/2020 | Pending sale | $418,900$215/sqft |
Source: JK Realty #6138581 Report a problem | ||
| 9/28/2020 | Listed for sale | $418,900+17.7%$215/sqft |
Source: JK Realty #6138581 Report a problem | ||
| 3/28/2019 | Sold | $356,000-6.1%$183/sqft |
Source: Public Record Report a problem | ||
| 3/10/2019 | Pending sale | $379,000$195/sqft |
Source: Arizona Network Realty #5875758 Report a problem | ||
| 3/1/2019 | Price change | $379,000-7.5%$195/sqft |
Source: Arizona Network Realty #5875758 Report a problem | ||
| 1/31/2019 | Listed for sale | $409,900+27.5%$211/sqft |
Source: Arizona Network Realty #5875758 Report a problem | ||
| 8/25/2017 | Sold | $321,458$165/sqft |
Source: Public Record Report a problem | ||
Public tax history
| Year | Property taxes | Tax assessment |
|---|---|---|
| 2025 | $2,433 -1.3% | $48,320 -1.9% |
| 2024 | $2,465 -1.9% | $49,280 +131.8% |
| 2023 | $2,514 -4.2% | $21,260 -31.7% |
| 2022 | $2,623 +19.1% | $31,130 +10.9% |
| 2021 | $2,202 -1.8% | $28,070 +5.6% |
| 2020 | $2,242 +1.8% | $26,580 +11.4% |
| 2019 | $2,204 | $23,850 +349.2% |
| 2018 | $2,204 +810.9% | $5,310 +137.6% |
| 2017 | $242 +53.3% | $2,235 +5.7% |
| 2016 | $158 | $2,115 |
Find assessor info on the county website
Neighborhood: 85142
Nearby homes
- $562,3003 bd2 ba1.9k sqft20290 E Arrowhead Trl, Queen Creek, AZ 85142Off Market
- $526,7003 bd2 ba1.5k sqft20298 E Arrowhead Trl, Queen Creek, AZ 85142Off Market
- $--3 bd2 ba-- sqft20298 E Arrowhead Trl #ID1385987P, Queen Creek, AZ 85142Off Market

- $3,8383 bd2 ba2.4k sqft20298 E Arrowhead Trl #ID1545739P, Queen Creek, AZ 85142For Rent
- $504,300-- bd2 ba1.9k sqft20255 E Roadrunner Ct, Queen Creek, AZ 85142Off Market
- $543,000-- bd2 ba1.9k sqft20263 E Roadrunner Ct, Queen Creek, AZ 85142Off Market
- $565,5003 bd2 ba1.9k sqft20271 E Roadrunner Ct, Queen Creek, AZ 85142Off Market
- $594,100-- bd3 ba2.1k sqft20285 E Arrowhead Trl, Queen Creek, AZ 85142Off Market
Nearby schools
GreatSchools rating
- 5/10Queen Creek Middle SchoolGrades: 5-8Distance: 0.7 mi
- 8/10Queen Creek High SchoolGrades: 9-12Distance: 2.6 mi
- 7/10Jack Barnes Elementary SchoolGrades: PK-6Distance: 1.3 mi
Schools provided by the listing agent
- Elementary: Jack Barnes Elementary School
- Middle: Queen Creek Junior High School
- High: Queen Creek High School
- District: Queen Creek Unified District
Source: ARMLS. This data may not be complete. We recommend contacting the local school district to confirm school assignments for this home.
Get a cash offer in 3 minutes
Find out how much your home could sell for in as little as 3 minutes with a no-obligation cash offer.
Estimated market value
$601,100
Get a cash offer in 3 minutes
Find out how much your home could sell for in as little as 3 minutes with a no-obligation cash offer.
Estimated market value
$601,100
- Arizona
- Maricopa County
- Queen Creek
- 85142
- 20282 E ARROWHEAD Trail
Nearby cities
Nearby neighborhoods
Nearby zip codes
Other Queen Creek Topics
