Peerless charm at every turn, 20282 Village Dr. takes modern farmhouse style to the next level! Re-imagined and inspiring 3 bedroom and 2 bath home, within the highly coveted, beach-close, Sandpiper neighborhood of south Huntington Beach. No expense spared on the custom kitchen graced with large island, warm wall dressings, hardwood flooring and expanded kitchen cabinets. The kitchen is presented with stainless appliances, farm sink, generous cabinets, soft accented backsplash and designer counters. All bathrooms display their own decor identities maintaining a consistent flow with the designer’s vision for the home. Enjoyment continues into the large and private backyard simply perfect for entertaining or relaxation. A convenient attached and finished garage allows for additional entertaining space with back slide door, epoxy floors, and tv entertainment wall/cabinets. This is a special home!
Sold for $1,269,000
Listed by: Ardor Homes • Philip Tripoli • Contact: 949-285-4319
Bought with: Seven Gables Real Estate
$1,269,000
20282 Village Dr, Huntington Beach, CA 92646
3beds
1,043sqft
Single Family Residence
Built in 1969
6,500 Square Feet Lot
$1,365,900 Zestimate®
$1,217/sqft
$5,170 Estimated rent
Home value
$1,365,900
$1.30M - $1.43M
$5,170/mo
Zestimate® history
Owner options
List your home for rent
$5,170/mo
Rent Zestimate®
Find your next renter with Zillow Rental Manager. Plus, with online applications, you can quickly screen prospective tenants – for free.
$5,170/mo
Rent Zestimate®
Refinance and save
$8,084/mo
Est. payment
Refinancing to a lower rate could help reduce your monthly payments and save thousands over the life of the loan.
$8,084/mo
Est. payment
Explore your selling options
Work with a Zillow partner agent
Leverage their expertise and Zillow's premium Showcase listings to get your home seen by more buyers.
Get startedList with your own agent
Get your home in front of millions of buyers by listing it on Zillow.
Learn how to do itSell it yourself
Take full control of how buyers see your home on Zillow by listing For Sale by Owner (FSBO).
List your homeWhat's special
Zillow last checked:
Listing updated:
Listed by:
Philip Tripoli DRE #01400352 949-285-4319,
Ardor Homes,
Steve Schroer DRE #01745097,
Ardor Homes
Bought with:
Jeff Farley, DRE #01469780
Seven Gables Real Estate
Source: CRMLS,MLS#: OC23210643 Originating MLS: California Regional MLS
Originating MLS: California Regional MLSFacts & features
Interior
Bedrooms & bathrooms
- Bedrooms: 3
- Bathrooms: 2
- Full bathrooms: 2
- Main level bathrooms: 2
- Main level bedrooms: 3
Rooms
- Room types: Bedroom, Kitchen, Living Room, Primary Bathroom, Primary Bedroom, Dining Room
Primary bedroom
- Features: Main Level Primary
Bedroom
- Features: All Bedrooms Down
Bedroom
- Features: Bedroom on Main Level
Bathroom
- Features: Bathroom Exhaust Fan, Bathtub, Dual Sinks, Remodeled, Separate Shower, Tub Shower, Upgraded, Walk-In Shower
Kitchen
- Features: Kitchen Island, Kitchen/Family Room Combo, Remodeled, Self-closing Cabinet Doors, Self-closing Drawers, Updated Kitchen
Heating
- Central
Cooling
- None
Appliances
- Included: Dishwasher, Disposal, Gas Range, Microwave, Range Hood
- Laundry: In Garage
Features
- Breakfast Bar, Crown Molding, Separate/Formal Dining Room, Eat-in Kitchen, Open Floorplan, Pantry, Recessed Lighting, All Bedrooms Down, Bedroom on Main Level, Main Level Primary
- Flooring: Wood
- Has fireplace: Yes
- Fireplace features: Electric, Living Room
- Common walls with other units/homes: No Common Walls
Interior area
- Total interior livable area: 1,043 sqft
Property
Parking
- Total spaces: 2
- Parking features: Door-Multi, Direct Access, Driveway, Garage, Garage Door Opener
- Attached garage spaces: 2
Accessibility
- Accessibility features: None
Features
- Levels: One
- Stories: 1
- Entry location: 1
- Patio & porch: Concrete
- Pool features: None
- Spa features: None
- Fencing: Vinyl,Wood
- Has view: Yes
- View description: None
Lot
- Size: 6,500 Square Feet
- Features: Back Yard
Details
- Parcel number: 15104320
- Special conditions: Standard
Construction
Type & style
- Home type: SingleFamily
- Architectural style: Ranch
- Property subtype: Single Family Residence
Materials
- Roof: Composition,Shingle
Condition
- Updated/Remodeled,Turnkey
- New construction: No
- Year built: 1969
Utilities & green energy
- Sewer: Unknown
- Water: Public
Community & HOA
Community
- Features: Curbs, Gutter(s), Suburban, Sidewalks
- Subdivision: Sand Piper Dist 14 (Sand)
Location
- Region: Huntington Beach
Financial & listing details
- Price per square foot: $1,217/sqft
- Tax assessed value: $1,294,380
- Annual tax amount: $14,632
- Date on market: 11/17/2023
- Listing terms: Cash,Cash to New Loan
- Road surface type: Paved
Price history
| Date | Event | Price |
|---|---|---|
| 11/27/2023 | Sold | $1,269,000+33.6%$1,217/sqft |
Source:  CRMLS #OC23210643 Report a problem CRMLS #OC23210643 Report a problem | ||
| 7/24/2023 | Sold | $950,000+1.6%$911/sqft |
Source: Public Record Report a problem | ||
| 7/12/2023 | Pending sale | $935,000$896/sqft |
Source: CRMLS #PW23116993 Report a problem | ||
| 7/6/2023 | Listed for sale | $935,000$896/sqft |
Source: CRMLS #PW23116993 Report a problem | ||
Public tax history
| Year | Property taxes | Tax assessment |
|---|---|---|
| 2025 | $14,632 +1.6% | $1,294,380 +2% |
| 2024 | $14,403 +470.5% | $1,269,000 +528% |
| 2023 | $2,525 +2.8% | $202,086 +2% |
| 2022 | $2,456 +1.9% | $198,124 +2% |
| 2021 | $2,411 +0.7% | $194,240 +1% |
| 2020 | $2,393 | $192,249 +2% |
| 2019 | $2,393 +1.1% | $188,480 +2% |
| 2018 | $2,367 +3% | $184,785 +2% |
| 2017 | $2,297 | $181,162 +2% |
| 2016 | $2,297 +4.3% | $177,610 +1.5% |
| 2015 | $2,202 +3.3% | $174,943 +2% |
| 2014 | $2,132 | $171,517 +0.5% |
| 2013 | -- | $170,742 +2% |
| 2012 | -- | $167,395 +2% |
| 2011 | -- | $164,113 +0.8% |
| 2010 | -- | $162,887 -0.2% |
| 2009 | -- | $163,275 +2% |
| 2008 | -- | $160,074 +2% |
| 2007 | -- | $156,936 +2% |
| 2006 | -- | $153,859 +2% |
| 2005 | -- | $150,843 +2% |
| 2004 | -- | $147,886 +1.9% |
| 2003 | -- | $145,176 +2% |
| 2002 | -- | $142,330 +2% |
| 2001 | $1,428 -2.4% | $139,540 +2% |
| 2000 | $1,463 | $136,804 |
Find assessor info on the county website
Neighborhood: 92646
Nearby homes
- $1,297,4004 bd2 ba1k sqft20272 Village Dr, Huntington Beach, CA 92646Off Market
- $1,286,5003 bd2 ba1k sqft20302 Village Dr, Huntington Beach, CA 92646Off Market
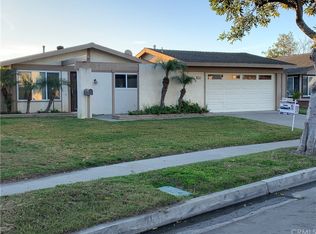
- $1,142,5004 bd2 ba1k sqft20281 Johnson Ln, Huntington Beach, CA 92646Off Market
- $1,432,4004 bd2 ba1.6k sqft20301 Johnson Ln, Huntington Beach, CA 92646Off Market
- $788,0002 bd2 ba1k sqft8932 Biscayne #1320 E, Huntington Beach, CA 92646Off Market
- $1,584,2005 bd3 ba1.5k sqft20271 Johnson Ln, Huntington Beach, CA 92646Off Market
- $1,628,7004 bd3 ba2.2k sqft20321 Johnson Ln, Huntington Beach, CA 92646Off Market
- $1,457,0003 bd2 ba1.8k sqft20322 Village Dr, Huntington Beach, CA 92646Off Market
Nearby schools
GreatSchools rating
- 9/10S. A. Moffett Elementary SchoolGrades: K-5Distance: 0.3 mi
- 8/10Isaac L. Sowers Middle SchoolGrades: 6-8Distance: 0.4 mi
- 9/10Edison High SchoolGrades: 9-12Distance: 1 mi
Schools provided by the listing agent
- Elementary: Moffett
- Middle: Sowers
- High: Edison
Source: CRMLS. This data may not be complete. We recommend contacting the local school district to confirm school assignments for this home.
Get a cash offer in 3 minutes
Find out how much your home could sell for in as little as 3 minutes with a no-obligation cash offer.
Estimated market value
$1,365,900
Get a cash offer in 3 minutes
Find out how much your home could sell for in as little as 3 minutes with a no-obligation cash offer.
Estimated market value
$1,365,900
- California
- Orange County
- Huntington Beach
- 92646
- 20282 Village Dr
Nearby cities
Nearby neighborhoods
Nearby zip codes
Other Huntington Beach Topics
- Apartments for Rent in 92646
- Houses for Sale in 92646
- Houses for Rent in 92646
- 92646 Real Estate
- Huntington Beach Condos
- Houses for Sale in Huntington Beach
- Newest Listings in Huntington Beach
- Huntington Beach Home Values
- Huntington Beach Real Estate Agents
- Huntington Beach Refinance
- Huntington Beach Mortgage Rates
