Multiple offers. Highest and best due by 5pm 7/14/2026. Move-in ready and situated on 3.17 scenic acres in the Middlebury School District, this well-maintained 3-bedroom, 2-bath home offers a wonderful combination of comfort, space, and functionality. The property provides ample room to enjoy the outdoors, whether gardening, entertaining, or simply taking in the peaceful surroundings. A standout feature is the 25' x 50' detached 4-stall garage with concrete floors, insulation, drywall, heat, and a ventilated stall, offering exceptional flexibility for vehicles, equipment, projects, storage, or a workshop. With a spacious setting and convenient access to nearby schools, shopping, and dining, this property is ready for its next owner to enjoy.
Pending
$415,000
20283 County Road 26, Goshen, IN 46528
3beds
2,244sqft
Single Family Residence
Built in 1989
3.17 Acres Lot
$415,500 Zestimate®
$--/sqft
$-- HOA
What's special
Spacious setting
- 11 days |
- 3,292 |
- 126 |
Likely to sell faster than
Zillow last checked:
Listing updated:
Listed by:
Michele C Burkheimer Office:574-293-2121,
Century 21 Circle
Source: IRMLS,MLS#: 202627751
Facts & features
Interior
Bedrooms & bathrooms
- Bedrooms: 3
- Bathrooms: 2
- Full bathrooms: 2
- Main level bedrooms: 3
Bedroom 1
- Level: Main
Bedroom 2
- Level: Main
Dining room
- Level: Main
- Area: 88
- Dimensions: 11 x 8
Kitchen
- Level: Main
- Area: 110
- Dimensions: 11 x 10
Living room
- Level: Main
- Area: 285
- Dimensions: 19 x 15
Heating
- Natural Gas, Forced Air
Cooling
- Central Air
Appliances
- Included: Dishwasher, Microwave, Refrigerator, Washer, Dryer-Electric, Electric Range, Gas Water Heater
Features
- 1st Bdrm En Suite, Cathedral Ceiling(s)
- Basement: Full,Partially Finished,Concrete
- Has fireplace: No
- Fireplace features: None
Interior area
- Total structure area: 2,688
- Total interior livable area: 2,244 sqft
- Finished area above ground: 1,344
- Finished area below ground: 900
Video & virtual tour
Property
Parking
- Total spaces: 2
- Parking features: Attached, Garage Door Opener, Concrete
- Attached garage spaces: 2
- Has uncovered spaces: Yes
Features
- Levels: One
- Stories: 1
- Patio & porch: Deck
Lot
- Size: 3.17 Acres
- Dimensions: 220 x 632
- Features: 3-5.9999, Rural
Details
- Additional structures: Second Garage
- Parcel number: 200729451013.000019
Construction
Type & style
- Home type: SingleFamily
- Architectural style: Ranch
- Property subtype: Single Family Residence
Materials
- Brick, Vinyl Siding, Wood Siding
- Roof: Metal
Condition
- New construction: No
- Year built: 1989
Utilities & green energy
- Electric: NIPSCO
- Gas: NIPSCO
- Sewer: Septic Tank
- Water: Well
- Utilities for property: Cable Connected
Community & HOA
Community
- Features: None
- Subdivision: None
Location
- Region: Goshen
Financial & listing details
- Tax assessed value: $350,500
- Annual tax amount: $2,844
- Date on market: 7/11/2026
- Listing terms: Cash,Conventional,FHA,VA Loan
Estimated market value
$415,500
$395,000 - $436,000
$1,537/mo
Price history
| Date | Event | Price |
|---|---|---|
| 7/16/2026 | Pending sale | $415,000 |
Source:  IRMLS #202627751 Report a problem IRMLS #202627751 Report a problem | ||
| 7/11/2026 | Listed for sale | $415,000 |
Source: IRMLS #202627751 Report a problem | ||
Public tax history
| Year | Property taxes | Tax assessment |
|---|---|---|
| 2025 | $3,256 +8.4% | $350,500 +4.6% |
| 2024 | $3,004 +1.9% | $335,100 +11.2% |
| 2023 | $2,949 +10.9% | $301,400 +9.1% |
| 2022 | $2,659 +11.1% | $276,200 +10% |
| 2021 | $2,392 +8.8% | $251,200 +9.5% |
| 2020 | $2,198 +7.7% | $229,500 +5.5% |
| 2019 | $2,040 +4.9% | $217,600 +7.2% |
| 2018 | $1,945 +7.5% | $203,000 +6.9% |
| 2017 | $1,808 | $189,900 +2.6% |
| 2016 | $1,808 +15.2% | $185,100 +11.8% |
| 2014 | $1,569 -9.9% | $165,500 |
| 2013 | $1,741 +7.4% | $165,500 +1.8% |
| 2012 | $1,621 +0.9% | $162,600 -2.6% |
| 2011 | $1,606 -4.5% | $166,900 -3.9% |
| 2010 | $1,682 +4% | $173,700 -7.2% |
| 2009 | $1,617 +2.9% | $187,200 +12.7% |
| 2007 | $1,572 +16.2% | $166,100 +17.7% |
| 2006 | $1,353 -9.2% | $141,100 |
| 2005 | $1,491 | $141,100 |
Find assessor info on the county website
Monthly payment
Est. payment
Payment breakdown
Explore the cost of this home by adjusting the details. Changes won't be saved.Climate risks
Neighborhood: 46528
Nearby schools
GreatSchools rating
- 7/10Jefferson Elementary SchoolGrades: K-3Distance: 2.3 mi
- 8/10Northridge Middle SchoolGrades: 6-8Distance: 7.4 mi
- 6/10Northridge High SchoolGrades: 9-12Distance: 7 mi
Schools provided by the listing agent
- Elementary: Jefferson
- Middle: Northridge
- High: Northridge
- District: Middlebury Community Schools
Source: IRMLS. This data may not be complete. We recommend contacting the local school district to confirm school assignments for this home.
- $470,1004 bd3 ba2.6k sqft20331 County Road 26, Goshen, IN 46528Off Market
- $455,2003 bd2 ba1.9k sqft20231 County Road 26, Goshen, IN 46528Off Market
- $563,9006 bd3 ba3.9k sqft20264 County Road 26, Goshen, IN 46528Off Market
- $391,5003 bd2 ba1.2k sqft20363 County Road 26, Goshen, IN 46528Off Market

- $265,6003 bd1 ba1.4k sqft20366 County Road 26, Goshen, IN 46528Off Market
- $380,1003 bd2 ba1.4k sqft20183 County Road 26, Goshen, IN 46528Off Market
- $679,2004 bd3 ba4.6k sqft20230 County Road 26, Goshen, IN 46528Off Market
- $381,8003 bd2 ba1.3k sqft20415 County Road 26, Goshen, IN 46528Off Market
A local agent can set up tours, give advice and negotiate with sellers.
A local lender can help you make sure your offer is ready when you are.
Similar homes
- $409,9004 bd3 ba2.8k sqft58165 Coneflower Dr, Goshen, IN 46528For Sale
 MLS ID #202624586, Brandilyn Millslagle, Realty Group Resources. IRMLS
 - $369,0004 bd3 ba2.2k sqft18620 Monticello Dr, Goshen, IN 46528For Sale
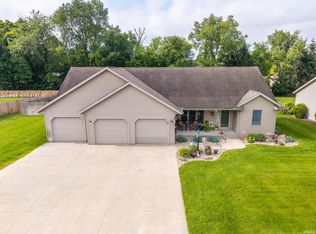 MLS ID #202625671, Marlynn Mast, Keller Williams Realty Group. IRMLS
 - $425,0003 bd1 ba1.6k sqft2824 Bashor Rd, Goshen, IN 46526For Sale
 MLS ID #202620092, Claudia Juarez, LEX Realty LLC. IRMLS
 - $365,0005 bd3 ba3.1k sqft3004 Marshwood Rd, Goshen, IN 46528For Sale
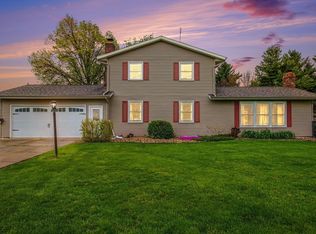 MLS ID #202618664, Emily J Palmer, Model Real Estate LLC. IRMLS
 - $295,0003 bd3 ba2.2k sqft20865 River Blvd, Goshen, IN 46528For SaleMLS ID #202619154, Kathy J Lampert, eXp Realty, LLC. IRMLS
- $275,0004 bd2 ba2k sqft64605 County Road 33, Goshen, IN 46528AuctionMLS ID #202624972, Steve Miller, RE/MAX Results. IRMLS
- $399,9005 bd3 ba2.1k sqft13452 County Road 12 Lot 3, Middlebury, IN 46540For SaleMLS ID #202625894, Liliana Ballge, McKinnies Realty, LLC Elkhart. IRMLS
- $475,0003 bd3 ba1.9k sqft18400 County Road 42, Goshen, IN 46526AuctionMLS ID #202626130, Leon D Kramer, Bright Star Real Estate Services LLC. IRMLS
- $420,0004 bd2 ba2.5k sqft70600 Conrad Rd, Niles, MI 49120For Sale
 MLS ID #26032740, Kelly Bronkema, Coldwell Banker Realty. MichRIC
 - $499,0003 bd3 ba2.7k sqft53308 Beech Grove Dr, Bristol, IN 46507For SaleMLS ID #202626893, Patricia Graham, Keller Williams Realty Group. IRMLS
- $348,0003 bd3 ba2.3k sqft2355 Redspire Blvd, Goshen, IN 46526For SaleMLS ID #202610714, Jenniffer Panzo-Hernandez, Realty of America LLC. IRMLS
- $465,0003 bd2 ba2.3k sqft68544 Union Rd S, Union, MI 49130For SaleMLS ID #26023449, Julie Capron, The Collective Home Group. MichRIC
- $239,0003 bd1 ba1.5k sqft602 Alana Dr, Goshen, IN 46526For SaleMLS ID #202629395, Mia Curtis, Berkshire Hathaway HomeServices Elkhart. IRMLS
- $450,0003 bd3 ba1.9k sqft58849 County Road 1, Elkhart, IN 46517For SaleMLS ID #202622686, Chantel Boone, RE/MAX Results. IRMLS
- $365,0002 bd2 ba1.8k sqft51565 Maplewood Dr, Elkhart, IN 46514For SaleMLS ID #202626002, Tarah Sheteron, Cressy & Everett - South Bend. IRMLS
- $399,0004 bd4 ba3.2k sqft54459 Hunters Ct, Elkhart, IN 46514For SaleMLS ID #202610380, Dennis Bamber, Cressy & Everett- Elkhart. IRMLS
- $289,9004 bd2 ba2.6k sqft24681 County Road 26, Elkhart, IN 46517For SaleMLS ID #202620115, Jennifer Kerrn, Keller Williams Realty Group. IRMLS
- $300,0003 bd2 ba2.2k sqft55818 Merle Ave, Elkhart, IN 46514For SaleMLS ID #202628734, Jennifer N Reyes, Weichert Rltrs-J.Dunfee&Assoc.. IRMLS
- $349,9004 bd3 ba3.1k sqft20982 Arcadia Dr, Bristol, IN 46507For SaleMLS ID #202627054, Kelly Dyksen, Rooted Realty. IRMLS
- $335,0003 bd3 ba1.8k sqft29970 County Road 24, Elkhart, IN 46517For SaleMLS ID #202623214, Gene Risner, At Home Realty Group. IRMLS
