Welcome to this beautifully maintained home in the highly desirable Arrowhead Lakes community of Glendale, where pride of ownership and thoughtful updates shine throughout. The inviting front exterior features low-maintenance desert landscaping, mature trees, a wide driveway, and a clean stucco façade, creating excellent curb appeal from the moment you arrive.
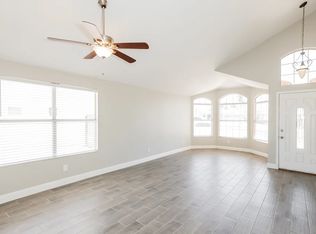
Inside, the home offers a bright, open-concept layout with wood-look tile flooring, neutral finishes, and abundant natural light. The formal living and dining areas are enhanced by modern chandeliers, large windows, and flexible space ideal for both entertaining and everyday living. The spacious main living area flows seamlessly into the kitchen, offering open sight lines, recessed lighting, and sliding glass doors that lead to the backyard.
The updated kitchen is a standout, featuring white cabinetry, stainless steel appliances, quartz-style countertops, subway tile backsplash, pendant lighting, and a large center island with seating perfect for gatherings and daily use.
The primary suite is a peaceful retreat with vaulted ceilings, plush carpet, ceiling fan, and direct backyard access. The spa-inspired primary bathroom includes a dual-sink vanity, upgraded counters, modern lighting, soaking tub, walk-in shower, and generous storage, along with a walk-in closet with built-in shelving. Secondary bedrooms are well-sized with neutral finishes, ceiling fans, and ample closet space, offering versatility for guests, family, or a home office. Additional highlights include a guest bathroom with updated vanity and fixtures, hallway storage closets, and a dedicated laundry room with shelving.
Outdoors, enjoy a private, low-maintenance backyard with block fencing, mature trees, covered patio, concrete hardscape, and scenic mountain views ideal for outdoor dining, entertaining, or relaxing year-round in Glendale's climate. Aerial views showcase the newer roof, private lot, and proximity to the lakes and waterfront lifestyle that make Arrowhead Lakes so sought after.
This move-in-ready Arrowhead Lakes home combines modern updates, functional living spaces, and an exceptional community setting close to shopping, dining, golf, and recreation. A fantastic opportunity to enjoy comfortable living in one of Glendale's most desirable neighborhoods.
Sold for $489,000
$489,000
20283 N 51ST Drive, Glendale, AZ 85308
3beds
1,679sqft
Single Family Residence
Built in 1997
5,587 Square Feet Lot
$490,500 Zestimate®
$291/sqft
$2,658 Estimated rent
Home value
$490,500
$451,000 - $535,000
$2,658/mo
Zestimate® history
Owner options
List your home for rent
$2,658/mo
Rent Zestimate®
Find your next renter with Zillow Rental Manager. Plus, with online applications, you can quickly screen prospective tenants – for free.
$2,658/mo
Rent Zestimate®
Refinance and save
$3,083/mo
Est. payment
Refinancing to a lower rate could help reduce your monthly payments and save thousands over the life of the loan.
$3,083/mo
Est. payment
Explore your selling options
Work with a Zillow partner agent
Leverage their expertise and Zillow's premium Showcase listings to get your home seen by more buyers.
Get startedList with your own agent
Get your home in front of millions of buyers by listing it on Zillow.
Learn how to do itSell it yourself
Take full control of how buyers see your home on Zillow by listing For Sale by Owner (FSBO).
List your homeWhat's special
Covered patioModern lightingModern chandeliersUpdated kitchenBright open-concept layoutPrivate lotLow-maintenance desert landscaping
Zillow last checked:
Listing updated:
Listed by:
Raegen Johnson 602-330-5362,
Real Broker,
Sarah Schmidtke Herr 602-499-3175,
Real Broker
Bought with:
Shawna Marie Foster, SA661979000
West USA Realty
Source: ARMLS,MLS#: 6925263
Facts & features
Interior
Bedrooms & bathrooms
- Bedrooms: 3
- Bathrooms: 2
- Full bathrooms: 2
Heating
- Electric
Cooling
- Central Air
Appliances
- Included: Dryer, Washer, Water Softener Owned, Reverse Osmosis, Refrigerator, Built-in Microwave, Dishwasher, Disposal
- Laundry: Inside
Features
- High Speed Internet, Granite Counters, Double Vanity, Eat-in Kitchen, Breakfast Bar, Vaulted Ceiling(s), Kitchen Island, Pantry, Full Bth Master Bdrm, Separate Shwr & Tub
- Flooring: Carpet, Tile
- Windows: Double Pane Windows
- Has basement: No
- Has fireplace: No
Interior area
- Total structure area: 1,679
- Total interior livable area: 1,679 sqft
Property
Parking
- Total spaces: 3
- Parking features: RV Gate
- Garage spaces: 2
- Uncovered spaces: 1
Features
- Stories: 1
- Patio & porch: Covered
- Spa features: None
- Fencing: Block
- Has view: Yes
- View description: Mountain(s)
Lot
- Size: 5,587 Square Feet
- Features: East/West Exposure, Sprinklers In Rear, Sprinklers In Front, Gravel/Stone Front, Gravel/Stone Back, Grass Back
Details
- Parcel number: 23113494
Construction
Type & style
- Home type: SingleFamily
- Property subtype: Single Family Residence
Materials
- Stucco, Wood Frame, Painted
- Roof: Tile
Condition
- Year built: 1997
Details
- Builder name: Regal Homes
Utilities & green energy
- Sewer: Public Sewer
- Water: City Water
Community & HOA
Community
- Features: Lake, Biking/Walking Path
- Subdivision: ARROWHEAD LAKES UNIT 8B
HOA
- Has HOA: Yes
- Services included: Maintenance Grounds
- HOA fee: $250 quarterly
- HOA name: Arrowhead Lakes
- HOA phone: 602-957-9191
Location
- Region: Glendale
Financial & listing details
- Price per square foot: $291/sqft
- Tax assessed value: $448,200
- Annual tax amount: $1,973
- Date on market: 10/2/2025
- Cumulative days on market: 209 days
- Listing terms: Cash,Conventional,FHA,VA Loan
- Ownership: Fee Simple
Price history
| Date | Event | Price |
|---|---|---|
| 4/29/2026 | Sold | $489,000-0.2%$291/sqft |
Source:  ARMLS #6925263 Report a problem ARMLS #6925263 Report a problem | ||
| 4/24/2026 | Pending sale | $489,900$292/sqft |
Source: ARMLS #6925263 Report a problem | ||
| 4/7/2026 | Price change | $489,900-2%$292/sqft |
Source: ARMLS #6925263 Report a problem | ||
| 3/4/2026 | Price change | $499,900-2%$298/sqft |
Source: ARMLS #6925263 Report a problem | ||
| 2/11/2026 | Price change | $509,900-1.9%$304/sqft |
Source: ARMLS #6925263 Report a problem | ||
| 1/7/2026 | Price change | $519,900-1.9%$310/sqft |
Source: ARMLS #6925263 Report a problem | ||
| 10/31/2025 | Price change | $529,900-2.9%$316/sqft |
Source: ARMLS #6925263 Report a problem | ||
| 9/26/2025 | Listed for sale | $546,000+5%$325/sqft |
Source: ARMLS #6925263 Report a problem | ||
| 12/21/2023 | Sold | $520,000$310/sqft |
Source: ARMLS #6630165 Report a problem | ||
| 11/25/2023 | Contingent | $520,000$310/sqft |
Source: ARMLS #6630165 Report a problem | ||
| 11/16/2023 | Listed for sale | $520,000+70.5%$310/sqft |
Source: ARMLS #6630165 Report a problem | ||
| 1/30/2017 | Sold | $305,000-1.3%$182/sqft |
Source: ARMLS #5532368 Report a problem | ||
| 12/3/2016 | Listed for sale | $309,000+47.1%$184/sqft |
Source: RE/MAX Platinum Living #5532368 Report a problem | ||
| 11/4/2016 | Sold | $210,000-10.6%$125/sqft |
Source: Public Record Report a problem | ||
| 1/28/2005 | Sold | $235,000+95.1%$140/sqft |
Source: Public Record Report a problem | ||
| 7/25/1997 | Sold | $120,475$72/sqft |
Source: Public Record Report a problem | ||
Public tax history
| Year | Property taxes | Tax assessment |
|---|---|---|
| 2025 | $1,934 +0.2% | $44,820 -2.7% |
| 2024 | $1,930 +0.8% | $46,080 +107.2% |
| 2023 | $1,915 +0.6% | $22,235 -15% |
| 2022 | $1,904 -4.1% | $26,160 +7.3% |
| 2021 | $1,985 +2.6% | $24,370 +5.5% |
| 2020 | $1,935 +2.5% | $23,110 -2.5% |
| 2019 | $1,887 | $23,710 +5.7% |
| 2018 | $1,887 +2.8% | $22,430 +6% |
| 2017 | $1,836 +13.7% | $21,170 +18.3% |
| 2016 | $1,615 +2.6% | $17,900 +1.7% |
| 2015 | $1,574 | $17,600 +16.9% |
| 2014 | -- | $15,060 +15.6% |
| 2013 | -- | $13,030 -8.3% |
| 2012 | -- | $14,210 -3.7% |
| 2011 | -- | $14,760 -18% |
| 2010 | -- | $18,010 -15.6% |
| 2009 | -- | $21,330 -15.9% |
| 2008 | -- | $25,350 +8.3% |
| 2007 | -- | $23,400 +57.6% |
| 2006 | -- | $14,850 |
| 2005 | -- | $14,850 +17.9% |
| 2004 | -- | $12,600 |
| 2003 | -- | $12,600 +7.7% |
| 2002 | -- | $11,700 |
Find assessor info on the county website
Neighborhood: Arrowhead Lakes
Nearby homes
- $423,600-- bd2 ba1.6k sqft20279 N 51st Dr, Glendale, AZ 85308Off Market
- $500,0003 bd2 ba1.6k sqft20287 N 51st Dr, Glendale, AZ 85308Sold

- $489,0003 bd2 ba1.8k sqft20291 N 51st Dr, Glendale, AZ 85308Sold
- $533,5003 bd2 ba2.2k sqft20275 N 51st Dr, Glendale, AZ 85308Off Market

- $488,2003 bd2 ba1.6k sqft20295 N 51st Dr, Glendale, AZ 85308Off Market
- $514,2003 bd2 ba1.9k sqft20271 N 51st Dr, Glendale, AZ 85308Off Market
- $616,2003 bd2 ba1.6k sqft20282 N 51st Dr, Glendale, AZ 85308Off Market
- $568,3003 bd2 ba1.6k sqft20286 N 51st Dr, Glendale, AZ 85308Off Market
Nearby schools
GreatSchools rating
- 9/10Legend Springs Elementary SchoolGrades: PK-6Distance: 1.4 mi
- 9/10Mountain Ridge High SchoolGrades: 7-12Distance: 2.5 mi
- 7/10Hillcrest Middle SchoolGrades: 7-8Distance: 2.7 mi
Schools provided by the listing agent
- Elementary: Legend Springs Elementary
- Middle: Hillcrest Middle School
- High: Mountain Ridge High School
- District: Deer Valley Unified District
Source: ARMLS. This data may not be complete. We recommend contacting the local school district to confirm school assignments for this home.
Get a cash offer in 3 minutes
Find out how much your home could sell for in as little as 3 minutes with a no-obligation cash offer.
Estimated market value
$490,500
Get a cash offer in 3 minutes
Find out how much your home could sell for in as little as 3 minutes with a no-obligation cash offer.
Estimated market value
$490,500
- Arizona
- Maricopa County
- Glendale
- 85308
- Arrowhead Lakes
- 20283 N 51ST Drive
Nearby cities
Nearby neighborhoods
Nearby zip codes
Other Glendale Topics
