Skip main navigation
Off market
Street View
  • $1,344,800

    20284 Cayuga Ct, Ashburn, VA 20147

    5beds
    6,000sqft
    SingleFamily
    Built in 2004
    0.54 Acres Lot
    $1,344,800 Zestimate®
    $224/sqft
    $5,132 Estimated rent

    Home value

    $1,344,800

    $1.28M - $1.43M

    $5,132/mo

    Zestimate® history
    Loading
    Loading...

    Owner options

    List your home for rent

    $5,132/mo

    Rent Zestimate®

    Find your next renter with Zillow Rental Manager. Plus, with online applications, you can quickly screen prospective tenants – for free.

    Learn more

    $5,132/mo

    Rent Zestimate®

    Refinance and save

    $8,255/mo

    Est. payment

    Refinancing to a lower rate could help reduce your monthly payments and save thousands over the life of the loan.

    See today's rates

    $8,255/mo

    Est. payment

    Explore your selling options

    Work with a Zillow partner agent

    Leverage their expertise and Zillow's premium Showcase listings to get your home seen by more buyers.

    Get started

    List with your own agent

    Get your home in front of millions of buyers by listing it on Zillow.

    Learn how to do it

    Sell it yourself

    Take full control of how buyers see your home on Zillow by listing For Sale by Owner (FSBO).

    List your home

    What's special

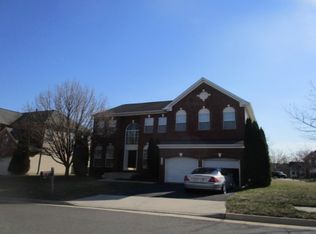
    Breathtaking cul-de-sac home in sought after Ashbrook community within walking distance to new One Loudoun town center (~1 mile). Property sits on the largest lot in the community at .54 acre and backs to treed conservation area. Elegant interior and exterior with many architectural upgrades and well-appointed designer details. Over 6,000 sf on 3 finished levels with 4 bedrooms, 3 baths on upper level, and 1 bedroom 1 bath on lower level. ARCHITECTURAL upgrades include: *Voluminous 10'-11' ceilings on main level *4' extension in office and bedroom #4 *2' extension in gourmet kitchen * 9' ceilings in basement and upper level *Tray ceilings in living room, dining room and master bedroom *14x16 sunroom *Vaulted ceiling in sunroom and master bath *Palladian window in master bath *(2) linen closets in master bath *Soaking tub and separate shower with seat in master bath *Decorative entry columns in living room, dining room and master bedroom *Built-in wardrobe in master sitting room *(2) walk-in closets in master bedroom *Wet bar in lower level *Custom-built banquettes in bar area DESIGNER details include: *Custom designed and selected lighting throughout *Gourmet kitchen includes granite c-tops, Designer poured glass backsplash, SS appliances, 5 burner gas cooktop, Double wall oven, Huge island with vegetable sink and InstaHot water dispenser, 42" maple glazed Aristokraft cabinets with glass fronts *French doors in office and sunroom *Spectacular Brazilian cherry hardwood floors *Exotic granite vanities with vessel sinks in master bath *Curved staircase with oak handrail *Custom designed paint and finishes *Professionally designed lower level entertainment area with creative storage solutions EXTERIOR extras include: *Timeless stone front elevation *Driveway accommodates 6 cars *12x6 Deck at sunroom *25x16 Deck at kitchen *Covered porch *Professional landscaping- front and rear *Mature trees and plantings *In-ground gunite free form pool * 6' privacy fence with (3) gates *Hard-wired security system with cameras *Backs to trees with trail

    This property is off market, which means it's not currently listed for sale or rent on Zillow. This may be different from what's available on other websites or public sources.

    Facts & features

    Interior

    Bedrooms & bathrooms
    • Bedrooms: 5
    • Bathrooms: 5
    • Full bathrooms: 4
    • 1/2 bathrooms: 1
    Heating
    • Forced air, Gas
    Cooling
    • Central
    Appliances
    • Included: Dishwasher, Dryer, Garbage disposal, Microwave, Range / Oven, Refrigerator, Washer
    Features
    • Flooring: Tile, Carpet, Hardwood
    • Basement: Finished
    • Has fireplace: Yes
    Interior area
    • Total interior livable area: 6,000 sqft

    Property

    Parking
    • Total spaces: 2
    • Parking features: Garage - Attached, Off-street
    Features
    • Exterior features: Stone
    • Has view: Yes
    • View description: Territorial
    Lot
    • Size: 0.54 Acres
    Details
    • Parcel number: 057157360000

    Construction

    Type & style
    • Home type: SingleFamily
    • Architectural style: Colonial
    Materials
    • masonry
    • Foundation: Concrete
    • Roof: Asphalt
    Condition
    • Year built: 2004

    Community & neighborhood

    Location
    • Region: Ashburn

    HOA & financial

    HOA
    • Has HOA: Yes
    • HOA fee: $105 monthly

    Price history

    DateEventPrice
    6/8/2015Listing removed$985,000$164/sqft
    Source: Carrington Real Estate Services LLC #LO8547270 Report a problem
    3/6/2015Listed for sale$985,000+44.4%$164/sqft
    Source: Carrington Real Estate Services LLC #LO8547270 Report a problem
    3/31/2005Sold$682,315$114/sqft
    Source: Public Record Report a problem

    Public tax history

    YearProperty taxesTax assessment
    2025$9,496 +6.3%$1,179,580 +14.2%
    2024$8,931 +5.7%$1,032,490 +6.9%
    2023$8,449 +1.7%$965,560 +3.4%
    2022$8,307 +6.3%$933,400 +17%
    2021$7,819 -1.6%$797,810 +3.9%
    2020$7,946 $767,720 +2.8%
    2019$7,946 +1.2%$746,960 +3.3%
    2018$7,848 +2.2%$723,340 +5.9%
    2017$7,682 +2.2%$682,800 -0.8%
    2016$7,513 $688,090 +48.6%
    2015$7,513 -6.2%$463,200 -8.2%
    2014$8,009 +2.2%$504,710 +6.3%
    2013$7,836 $474,920
    2012-- --
    2011-- --
    2010-- --
    2009-- $534,000 -24.4%
    2008-- $706,300 -9.2%
    2007-- $777,800 +0.5%
    2006-- $774,200 +34.8%
    2005-- $574,500

    Find assessor info on the county website

    Neighborhood: 20147

    Nearby schools

    GreatSchools rating
    Schools provided by the listing agent
    • Elementary: STEUART W. WELLER
    • Middle: FARMWELL STATION
    • High: BROAD RUN

    Source: The MLS. This data may not be complete. We recommend contacting the local school district to confirm school assignments for this home.

    Get a cash offer in 3 minutes
    Find out how much your home could sell for in as little as 3 minutes with a no-obligation cash offer.
    Estimated market value
    $1,344,800
    Get a cash offer in 3 minutes
    Find out how much your home could sell for in as little as 3 minutes with a no-obligation cash offer.
    Estimated market value
    $1,344,800