If low Maintenance, One level living, is what you seek, then here it is! In the very desirable section of Millbrooke Estates (Washington County) area of Abingdon. When you enter the home, notice the expansive 9' ceilings and great room with Natural gas fireplace. Open layout of kitchen with a natural gas range, and dining room offer lots of space for family gatherings. Very adequate laundry room just off the great room. Master Bedroom has a large bath with 2 vanities. Walk-in closet, and tiled shower. Second bedroom has access to a full bath, and is accessable to the great room. Level driveway makes for nice entrance directly from garage into the home (nasty weather friendly). Composite deck on the back with beautiful views. Walking trail with a pond. MOVE IN READY.
Sold for $379,000
$379,000
20286 Millbrook Dr Unit 0, Abingdon, VA 24211
2beds
1,500sqft
Condominium, Residential
Built in 2006
-- sqft lot
$388,700 Zestimate®
$253/sqft
$1,955 Estimated rent
Home value
$388,700
Estimated sales range
Not available
$1,955/mo
Zestimate® history
Owner options
List your home for rent
$1,955/mo
Rent Zestimate®
Find your next renter with Zillow Rental Manager. Plus, with online applications, you can quickly screen prospective tenants – for free.
$1,955/mo
Rent Zestimate®
Refinance and save
$2,230/mo
Est. payment
Refinancing to a lower rate could help reduce your monthly payments and save thousands over the life of the loan.
$2,230/mo
Est. payment
Explore your selling options
Work with a Zillow partner agent
Leverage their expertise and Zillow's premium Showcase listings to get your home seen by more buyers.
Get startedList with your own agent
Get your home in front of millions of buyers by listing it on Zillow.
Learn how to do itSell it yourself
Take full control of how buyers see your home on Zillow by listing For Sale by Owner (FSBO).
List your homeWhat's special
Zillow last checked:
Listing updated:
Listed by:
Kevin Pope 276-608-6572,
Matt Smith Realty
Bought with:
Kevin Pope, 0225257581
Matt Smith Realty
Source: TVRMLS,MLS#: 9979577
Facts & features
Interior
Bedrooms & bathrooms
- Bedrooms: 2
- Bathrooms: 2
- Full bathrooms: 2
Primary bedroom
- Level: First
Bedroom 2
- Level: First
Bedroom 2
- Level: First
Bathroom 1
- Level: First
Dining room
- Level: First
Great room
- Level: First
Kitchen
- Level: First
Laundry
- Level: First
Heating
- Heat Pump
Cooling
- Heat Pump
Appliances
- Included: Dishwasher, Gas Range, Refrigerator
- Laundry: Electric Dryer Hookup, Washer Hookup
Features
- Entrance Foyer, Open Floorplan, Walk-In Closet(s)
- Flooring: Hardwood
- Doors: Storm Door(s)
- Windows: Insulated Windows
- Basement: Crawl Space
Interior area
- Total structure area: 1,500
- Total interior livable area: 1,500 sqft
Property
Parking
- Total spaces: 1
- Parking features: Concrete, Garage Door Opener
- Garage spaces: 1
Features
- Levels: One
- Stories: 1
- Patio & porch: Back, Deck
- Exterior features: See Remarks
Lot
- Size: 0.27 Acres
- Topography: Level
Details
- Parcel number: 125 15 9b 000000
- Zoning: res
Construction
Type & style
- Home type: Condo
- Property subtype: Condominium, Residential
Materials
- Brick
- Foundation: Block
- Roof: Asphalt,Shingle
Condition
- Above Average
- New construction: No
- Year built: 2006
Utilities & green energy
- Sewer: Public Sewer
- Water: Public
- Utilities for property: Natural Gas Connected, Underground Utilities
Community & HOA
Community
- Subdivision: Millbrooke Estates
HOA
- Has HOA: Yes
- Amenities included: Landscaping
- HOA fee: $40 monthly
Location
- Region: Abingdon
Financial & listing details
- Price per square foot: $253/sqft
- Date on market: 5/5/2025
- Listing terms: Cash,Conventional,VA Loan
Price history
| Date | Event | Price |
|---|---|---|
| 7/14/2025 | Sold | $379,000$253/sqft |
Source: TVRMLS #9979577 Report a problem | ||
| 5/16/2025 | Pending sale | $379,000$253/sqft |
Source: TVRMLS #9979577 Report a problem | ||
| 5/5/2025 | Listed for sale | $379,000$253/sqft |
Source: TVRMLS #9979577 Report a problem | ||
| 5/2/2025 | Pending sale | $379,000$253/sqft |
Source: TVRMLS #9979577 Report a problem | ||
| 5/1/2025 | Listed for sale | $379,000$253/sqft |
Source: TVRMLS #9979577 Report a problem | ||
Public tax history
Tax history is unavailable.
Neighborhood: 24211
Nearby homes
- $379,0002 bd2 ba1.5k sqft20286 Millbrook Dr, Abingdon, VA 24211Sold

- $334,4002 bd2 ba1.5k sqft20280 Millbrook Dr, Abingdon, VA 24211Off Market

- $327,7002 bd2 ba1.4k sqft18504 Connie Sue Ct, Abingdon, VA 24211Off Market
- $340,5002 bd2 ba1.7k sqft18504 Connie Sue Ct, Abingdon, VA 24211Off Market
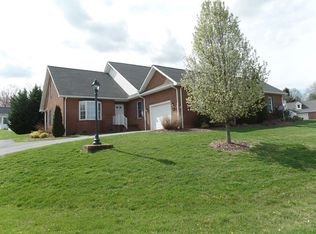
- $398,8002 bd2 ba1.4k sqft20296 Millbrook Dr, Abingdon, VA 24211Off Market
- $354,4002 bd2 ba1.7k sqft20296 Millbrook Dr, Abingdon, VA 24211Off Market
- $348,0003 bd2 ba1.7k sqft18530 Connie Sue Ct, Abingdon, VA 24211Off Market
- $381,0003 bd2 ba1.7k sqft18530 Connie Sue Ct #B, Abingdon, VA 24211Off Market
Nearby schools
GreatSchools rating
- 8/10Abingdon Elementary SchoolGrades: PK-5Distance: 2.3 mi
- 8/10E.B. Stanley Middle SchoolGrades: 6-8Distance: 4.3 mi
- 5/10Abingdon High SchoolGrades: 9-12Distance: 4.1 mi
Schools provided by the listing agent
- Elementary: Abingdon
- Middle: E. B. Stanley
- High: Abingdon
Source: TVRMLS. This data may not be complete. We recommend contacting the local school district to confirm school assignments for this home.


Get pre-qualified for a loan
At Zillow Home Loans, we can pre-qualify you in as little as 5 minutes with no impact to your credit score.An equal housing lender. NMLS #10287.
Sell for more on Zillow
Get a Zillow Showcase℠ listing at no additional cost and you could sell for .
$388,700
2% more
+$7,774
With Zillow Showcase(estimated)
$396,474
- Virginia
- Washington County
- Abingdon
- 24211
- 20286 Millbrook Dr Unit 0
