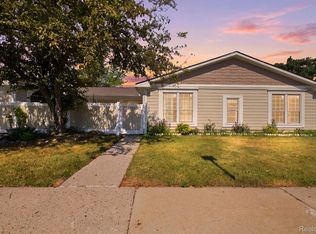
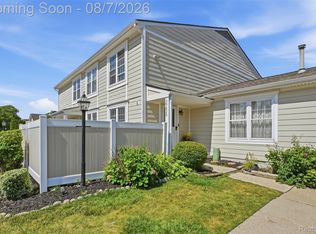
$10K PRICE IMPROVEMENT! Welcome home to this recently renovated townhouse-style condo offering the perfect blend of comfort, functionality, & community amenities. Featuring an updated kitchen with engineered stone countertops & backsplash with newer appliances that stay. Natural light flows through the west-facing sliding doors that lead to a private fenced paver patio featuring garden beds filled with perennials and easy access to the assigned parking spots just steps from the back door. Conveniently located first floor powder room. Upstairs, you'll find two generously-sized bedrooms and an ensuite bath with brand new natural stone countertops & sinks. Private basement with laundry and storage. Professionally designed to provide low-maintenance living in style, with easy to care for luxury vinyl flooring throughout the first level, brand new carpet on the second level, beautiful high-end finishes & designer light fixtures throughout. The furnace, air conditioner, & hot water heater were replaced in 2024. Located within sought-after Highland Lakes Condominiums, which includes access to an inground pool, clubhouse with fitness center, sauna, & billiards, tennis courts, as well as two lakes, where you can kayak or paddleboard, with plenty of paved walking trails. Part of a vibrant community with events & food trucks during the spring & summer. Convenient access to Silver Spring Elementary school, downtown Northville, shopping, dining, healthcare, & expressways. Association dues include water & gas. Lower township taxes. Some window treatments & lighting have been changed since photos were taken. Seller is a licensed Real Estate Broker in the state of Michigan. BATVAI Don’t miss out on your opportunity! Showings begin 8/1.
For sale
Price cut: $10K (8/8)
$239,900
20287 Silver Spring Dr, Northville, MI 48167
2beds
1,280sqft
:
Get pre-qualified$2,203/mo
Townhouse
Built in 1971
-- sqft lot
$234,700 Zestimate®
$187/sqft
$499/mo HOA
What's special
- 15 days |
- 676 |
- 39 |
Zillow last checked:
Listing updated:
Listed by:
Nicole Pelton 734-459-4700,
KW Professionals 734-459-4700
Source: Realcomp II,MLS#: 20261055715
Facts & features
Interior
Bedrooms & bathrooms
- Bedrooms: 2
- Bathrooms: 2
- Full bathrooms: 1
- 1/2 bathrooms: 1
Primary bedroom
- Level: Second
- Area: 224
- Dimensions: 16 X 14
Bedroom
- Level: Second
- Area: 187
- Dimensions: 17 X 11
Other
- Level: Second
- Area: 60
- Dimensions: 10 X 6
Other
- Level: Entry
- Area: 24
- Dimensions: 6 X 4
Dining room
- Level: Entry
- Area: 209
- Dimensions: 11 X 19
Kitchen
- Level: Entry
- Area: 72
- Dimensions: 8 X 9
Laundry
- Level: Basement
- Area: 42
- Dimensions: 6 X 7
Living room
- Level: Entry
- Area: 192
- Dimensions: 12 X 16
Heating
- Forced Air, Natural Gas
Cooling
- Ceiling Fans, Central Air
Appliances
- Included: Dishwasher, Disposal, Dryer, Free Standing Electric Range, Free Standing Refrigerator, Microwave, Washer
- Laundry: In Unit
Features
- Programmable Thermostat
- Basement: Full,Private,Unfinished
- Has fireplace: Yes
- Fireplace features: Gas
Interior area
- Total interior livable area: 1,280 sqft
- Finished area above ground: 1,280
Property
Parking
- Parking features: Assigned 2 Spaces, No Garage
Features
- Levels: Two
- Stories: 2
- Entry location: GroundLevelwSteps
- Patio & porch: Patio
- Exterior features: Grounds Maintenance, Lighting, Private Entrance
- Pool features: Community, In Ground, Outdoor Pool
- Fencing: Fenced
- Waterfront features: Lake Privileges
- Body of water: Curtis Lake
Details
- Parcel number: 77005050120000
- Special conditions: Agent Owned,Short Sale No
Construction
Type & style
- Home type: Townhouse
- Architectural style: Townhouse
- Property subtype: Townhouse
Materials
- Vinyl Siding
- Foundation: Active Radon Mitigation, Basement, Poured
- Roof: Asphalt
Condition
- New construction: No
- Year built: 1971
Utilities & green energy
- Sewer: Public Sewer
- Water: Public
Community & HOA
Community
- Features: Clubhouse, Fitness Center, Sidewalks, Tennis Courts
- Subdivision: HIGHLAND LAKES COND
HOA
- Has HOA: Yes
- Services included: Gas, Maintenance Grounds, Snow Removal, Trash, Water
- HOA fee: $499 monthly
- HOA phone: 248-349-4006
Location
- Region: Northville
Financial & listing details
- Price per square foot: $187/sqft
- Tax assessed value: $94,116
- Annual tax amount: $3,342
- Date on market: 8/1/2026
- Cumulative days on market: 15 days
- Listing agreement: Exclusive Right To Sell
- Listing terms: Cash,Conventional
- Exclusions: Exclusion(s) Do Not Exist
Estimated market value
$234,700
$223,000 - $246,000
$1,941/mo
Price history
| Date | Event | Price |
|---|---|---|
| 8/8/2026 | Price change | $239,900-4%$187/sqft |
Source:  Realcomp II #20261055715 Report a problem Realcomp II #20261055715 Report a problem | ||
| 8/1/2026 | Listed for sale | $249,900+56.2%$195/sqft |
Source: Realcomp II #20261055715 Report a problem | ||
| 7/29/2025 | Listing removed | $1,950$2/sqft |
Source: Realcomp II #20251017624 Report a problem | ||
| 7/15/2025 | Listed for rent | $1,950+2.9%$2/sqft |
Source: Realcomp II #20251017624 Report a problem | ||
| 5/6/2024 | Listing removed | -- |
Source: Realcomp II #20240027939 Report a problem | ||
| 4/28/2024 | Listed for rent | $1,895$1/sqft |
Source: Realcomp II #20240027939 Report a problem | ||
| 1/13/2021 | Sold | $160,000+0.1%$125/sqft |
Source: Public Record Report a problem | ||
| 11/30/2020 | Listed for sale | $159,900+97.4%$125/sqft |
Source: Remerica Hometown #2200096968 Report a problem | ||
| 8/11/1995 | Sold | $81,000$63/sqft |
Source: Public Record Report a problem | ||
Public tax history
| Year | Property taxes | Tax assessment |
|---|---|---|
| 2025 | -- | $103,000 +13.7% |
| 2024 | -- | $90,600 +9.4% |
| 2023 | -- | $82,800 +4.9% |
| 2022 | -- | $78,900 +7.9% |
| 2021 | -- | $73,100 |
| 2020 | $1,509 +8.4% | $73,100 +7.3% |
| 2019 | $1,393 | $68,100 +9.5% |
| 2018 | $1,393 | $62,200 +2.3% |
| 2017 | -- | $60,800 +9.4% |
| 2016 | $1,395 | $55,600 +17.1% |
| 2015 | $1,395 -62.2% | $47,500 +23.4% |
| 2013 | $3,690 +164.6% | $38,500 +1.6% |
| 2012 | $1,395 | $37,900 -34.3% |
| 2010 | -- | $57,700 |
| 2009 | -- | $57,700 -13.6% |
| 2008 | -- | $66,800 -12.9% |
| 2006 | -- | $76,700 +1.6% |
| 2005 | -- | $75,500 +62.6% |
| 2001 | $1,415 +3.1% | $46,432 +3.2% |
| 2000 | $1,373 | $44,993 |
Find assessor info on the county website
Monthly payment
Est. payment
Payment breakdown
Explore the cost of this home by adjusting the details. Changes won't be saved.Climate risks
Neighborhood: 48167
Nearby schools
GreatSchools rating
- 8/10Silver Springs Elementary SchoolGrades: K-5Distance: 0.2 mi
- 9/10Meads Mill Middle SchoolGrades: 6-8Distance: 1.8 mi
- 9/10Northville High SchoolGrades: 9-12Distance: 2.2 mi
- $240,000-- bd1 ba1.1k sqft20200 Longwood Ct, Northville, MI 48167Sold
- $326,3003 bd3 ba1.6k sqft20208 Longwood Ct, Northville, MI 48167Off Market
- $298,200-- bd1 ba1.6k sqft20212 Longwood Ct, Northville, MI 48167Off Market
- $245,0002 bd1 ba1.1k sqft20220 Longwood Ct, Northville, MI 48167Off Market
- $232,700-- bd1 ba1.3k sqft42520 Lake Success Dr, Northville, MI 48167Off Market
- $254,0002 bd2 ba1.3k sqft42516 Lake Success Dr, Northville, MI 48167Off Market
- $252,8003 bd1 ba1.3k sqft42524 Lake Success Dr, Northville, MI 48167Off Market
- $250,4003 bd2 ba1.3k sqft42512 Lake Success Dr, Northville, MI 48167Off Market
A local agent can set up tours, give advice and negotiate with sellers.
Similar homes
- $249,0003 bd2 ba1.9k sqft22899 Talford St, Novi, MI 48375For Sale
 MLS ID #20261062017, Surendra Gaikwad, eHomes Realty. Realcomp II
 - $179,9002 bd2 ba860 sqft39625 Village Wood Ln, Novi, MI 48375For Sale
 MLS ID #20261058604, Caroline Keen Gould, Thrive Realty Company. Realcomp II
 - $200,0002 bd2 ba1k sqft24752 Olde Orchard St, Novi, MI 48375For Sale
 MLS ID #20261049897, Terri Fenelon, KW Professionals Brighton. Realcomp II
 - $249,9003 bd1 ba1k sqft24300 Simmons Ave, Southfield, MI 48033For Sale
 MLS ID #20261061759, John Graham, John Graham Realty, LLC. Realcomp II
 - $225,0002 bd2 ba1k sqft2547 Samoset Rd, Royal Oak, MI 48073For SaleMLS ID #20261061923, Julie Dean, DOBI Real Estate. Realcomp II
- $249,9003 bd2 ba1.7k sqft39613 Village Wood Ln, Novi, MI 48375For SaleMLS ID #20261048092, Renzo Delzo, New Era Real Estate LLC. Realcomp II
- $264,300-- bd-- ba-- sqft16836 Dover Dr, Northville, MI 48168Off Market
- $159,9002 bd2 ba980 sqft32050 Grand River Ave Unit 56, Farmington, MI 48336For SaleMLS ID #20261060665, Lamara Werts, HB Realty Partners. Realcomp II
- $249,9993 bd2 ba1.2k sqft37091 Gilchrist St, Westland, MI 48186For SaleMLS ID #20261059661, Ali Nasser, Keller Williams Legacy. Realcomp II
- $248,9003 bd1 ba1.1k sqft1920 E Saratoga St, Ferndale, MI 48220For SaleMLS ID #20261043701, Angela Morales, Wilhelm & Associates. Realcomp II
- $245,0002 bd2 ba1.6k sqft29717 Nottingham Cir, Livonia, MI 48152For SaleMLS ID #20261045409, Michael Layne, Real Broker, LLC. Realcomp II
- $269,9002 bd2 ba1.1k sqft780 York St, Plymouth, MI 48170PendingMLS ID #20261032764, Matthew Talbot, Redefine Real Estate. Realcomp II
- $275,0003 bd2 ba1.4k sqft22400 Leewright Ave, Southfield, MI 48033For SaleMLS ID #20261047706, Darius Freeman Sr, EXP Z Real Estate. Realcomp II
- $180,0002 bd2 ba1.7k sqft1442 Mariner Dr, Walled Lake, MI 48390For SaleMLS ID #20261040868, Michael Perna, EXP Realty The Perna Team. Realcomp II
- $200,0003 bd1 ba1.5k sqft22727 Cortes St, Novi, MI 48375For SaleMLS ID #20261041690, Bryon Tanana, KW Professionals. Realcomp II
- $250,0003 bd1 ba1.1k sqft8478 Hazelton St, Dearborn Heights, MI 48127For SaleMLS ID #20261061309, Faten Fawaz, Pro Realty Group. Realcomp II
- $225,0003 bd1 ba864 sqft1117 Lexington Pkwy, Ypsilanti, MI 48198PendingMLS ID #20261061081, Michael Perna, EXP Realty The Perna Team. Realcomp II
- $250,0002 bd2 ba1.1k sqft4554 Hunters Cir E, Canton, MI 48188For SaleMLS ID #20261048931, Brian Lilly, EXP Realty Main. Realcomp II
- $249,9002 bd2 ba1.4k sqft23104 Chesapeake Cir, Walled Lake, MI 48390PendingMLS ID #20261044556, Richard Halmekangas, AAA Real Estate. Realcomp II
- $265,0002 bd2 ba1.2k sqft6904 Tangle Wood, Waterford, MI 48327For SaleMLS ID #20261050929, Robert Beam, EXP Realty Romeo. Realcomp II
