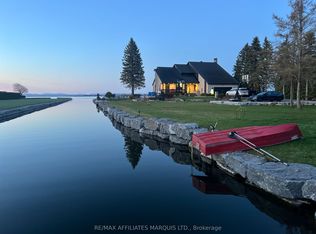
Experience Luxury Living in this Waterfront Estate with Walkout! Discover an extraordinary waterfront haven on Lake St. Francis in South Lancaster, with the walkout basement, the home offers nearly 8,000 sq. ft. of finished living space. This 5-bedroom, 6-bathroom estate combines serenity, luxury, and sweeping views of the shipping channel and the Adirondack Mountains. Inside, a gourmet chefs kitchen anchors the home, complemented by a dramatic great room with a bar and deck access. The walkout basement is an entertainers dream, featuring a games room, wine cellar, and a cozy family room with fireplace. Step outside to enjoy a heated pool, outdoor kitchen, tranquil waterfall pond, and firepit beneath the stars. Boating enthusiasts will appreciate the private dock with covered slip, while car lovers will value the 3-car attached garage plus a 2-car detached garage. The 2.68-acre property also allows you to grow your own organic produce, embracing a true farm-to-table lifestyle. Meticulously renovated, this estate is crafted for both everyday comfort and unforgettable gatherings. Awaken to the soothing sounds of the river in your private retreat.
For sale
C$3,900,000
20288 County Road 2 Rd, South Glengarry, ON K0C 2E0
5beds
6baths
Single Family Residence
Built in ----
2.87 Acres Lot
$-- Zestimate®
C$--/sqft
C$-- HOA
What's special
Walkout basementGames roomWine cellarHeated poolOutdoor kitchenTranquil waterfall pondFirepit beneath the stars
- 95 days
- 63
- 3
Zillow last checked:
Listing updated:
Listed by:
RE/MAX AFFILIATES MARQUIS LTD.
Source: TRREB,MLS®#: X13553512 Originating MLS®#: Cornwall and District Real Estate Board
Originating MLS®#: Cornwall and District Real Estate BoardFacts & features
Interior
Bedrooms & bathrooms
- Bedrooms: 5
- Bathrooms: 6
Primary bedroom
- Level: Main
- Dimensions: 5.86 x 6.8
Bedroom
- Level: Lower
- Dimensions: 3.93 x 3.88
Bedroom
- Level: Lower
- Dimensions: 5.58 x 2.71
Bedroom
- Level: Main
- Dimensions: 5.63 x 3.81
Bathroom
- Level: Main
- Dimensions: 1.41 x 2.14
Bathroom
- Level: Lower
- Dimensions: 2.41 x 1.49
Bathroom
- Level: Main
- Dimensions: 2.71 x 0.93
Bathroom
- Level: Main
- Dimensions: 2.79 x 2.21
Bathroom
- Level: Main
- Dimensions: 4.02 x 2.55
Family room
- Level: Lower
- Dimensions: 7.21 x 9.16
Game room
- Level: Lower
- Dimensions: 9.62 x 9.98
Great room
- Level: Main
- Dimensions: 10.69 x 7.69
Kitchen
- Level: Main
- Dimensions: 7.92 x 4.44
Laundry
- Level: Main
- Dimensions: 4.97 x 3.63
Loft
- Level: Second
- Dimensions: 8.73 x 5.58
Mud room
- Level: Main
- Dimensions: 5.67 x 1.77
Other
- Level: Lower
- Dimensions: 10.26 x 7.82
Other
- Level: Lower
- Dimensions: 2.82 x 1.72
Utility room
- Level: Lower
- Dimensions: 7.26 x 6.8
Heating
- Radiant, Ground Source
Cooling
- Central Air
Appliances
- Included: Bar Fridge, Water Treatment
Features
- Basement: Full,Finished
- Has fireplace: Yes
- Fireplace features: Wood Burning, Natural Gas
Interior area
- Living area range: 3500-5000 null
Video & virtual tour
Property
Parking
- Total spaces: 20
- Parking features: Circular Driveway, Private
- Has garage: Yes
Features
- Patio & porch: Deck
- Exterior features: Built-In-BBQ, Landscaped, Year Round Living, Paved Yard, Fishing, Private Dock
- Has private pool: Yes
- Pool features: In Ground
- Has view: Yes
- View description: Water, Mountain(s), Panoramic
- Has water view: Yes
- Water view: Water,Direct,Unobstructive
- Waterfront features: River Front, Direct, River
- Body of water: St. Lawrence River
- Frontage length: 73.33
Lot
- Size: 2.87 Acres
- Features: Golf, Park, Waterfront
- Topography: Terraced
Details
- Additional structures: Additional Garage(s), Gazebo, Other
- Parcel number: 671320288
- Other equipment: Air Exchanger
Construction
Type & style
- Home type: SingleFamily
- Architectural style: Bungalow
- Property subtype: Single Family Residence
Materials
- Brick, Wood
- Foundation: Concrete
- Roof: Asphalt Shingle
Utilities & green energy
- Sewer: Septic
- Water: Drilled Well
- Utilities for property: Cable Available, Cell Services, Electricity Connected, Garbage Pickup, Internet High Speed
Community & HOA
Community
- Security: Alarm System, Monitored
Location
- Region: South Glengarry
Financial & listing details
- Annual tax amount: C$15,394
- Date on market: 7/11/2026
Price history
Price history is unavailable.
Public tax history
Tax history is unavailable.
Climate risks
Neighborhood: K0C
- C$1,250,0003 bd4 ba-- sqft20314 Andrea Ave, South Glengarry, ON K0C2C0For Sale

- C$2,680,0006 bd4 ba-- sqft20214 County Road 2 Rd, South Glengarry, ON K0C2E0For Sale
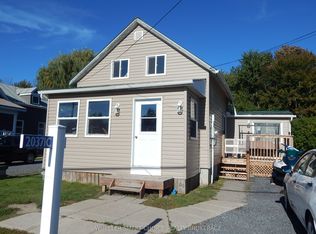
- C$185,0002 bd1 ba-- sqft20371 County Road 2 Rd, South Glengarry, ON K0C2C0For Sale
- C$2,380,0003 bd4 ba-- sqft20190 County Road 2 Rd, South Glengarry, ON K0C2E0For Sale

Similar homes
- C$2,380,0003 bd4 ba-- sqft20190 County Road 2 Rd, South Glengarry, ON K0C 2E0For SaleMLS ID #X13643354, RE/MAX AFFILIATES MARQUIS LTD.. TRREB
- C$2,680,0006 bd4 ba-- sqft20214 County Road 2 Rd, South Glengarry, ON K0C 2E0For SaleMLS ID #X12810204, RE/MAX AFFILIATES MARQUIS LTD.. TRREB
- C$2,400,0005 bd4 ba-- sqft3147 Dornie Rd, North Glengarry, ON K0C 1A0For Sale
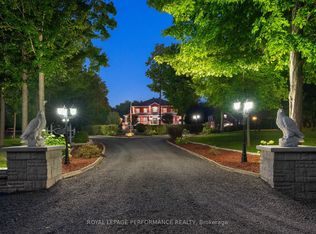 MLS ID #X12855718, ROYAL LEPAGE PERFORMANCE REALTY. TRREB
 - C$1,985,0004 bd3 ba-- sqft16401 County Road 2, South Stormont, ON K0C 1P0For Sale
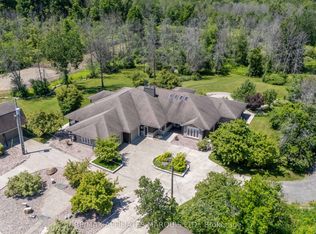 MLS ID #X13466972, RE/MAX AFFILIATES MARQUIS LTD.. TRREB
