Up to 4% of total purchase price towards closing costs incentive offer. Additional eligibility and limited time restrictions apply.
MLS#6565159 August Completion! The Winsor in the Discovery Collection at Verrado is a stylish 2-story design inside and out offering 6 bedrooms, 4 baths, an attached 2-car garage, and 2,883 square feet of living space. The expansive common area has wonderful natural lighting and holds a gathering room, casual dining, and kitchen with island that seamlessly connect. Perfect for entertaining family and friends! A private guest bedroom and shared full bath tucked in the back for privacy and has views to the outdoor living area. Just off the foyer is a private study and a flex room is near the owner's entry from the garage. . Explore the upstairs and relax in the owner's suite and bath with dual sinks, shower, extra linen space, and large walk-in closet. Four secondary bedrooms and two full baths complete the second story. Design upgrades to highlight includes the Canvas Classic Overture design package. Structural options include: bed 6 with bath 4, flex room, paver front porch includes driveway and entry walks, additional 4' gate, tray ceiling at foyer, and garage service door.
Sold for $564,499
$564,499
20288 W CAMPBELL Avenue, Buckeye, AZ 85396
6beds
4baths
2,883sqft
Single Family Residence
Built in 2023
0.31 Acres Lot
$620,400 Zestimate®
$196/sqft
$3,925 Estimated rent
Home value
$620,400
$589,000 - $658,000
$3,925/mo
Zestimate® history
Owner options
List your home for rent
$3,925/mo
Rent Zestimate®
Find your next renter with Zillow Rental Manager. Plus, with online applications, you can quickly screen prospective tenants – for free.
$3,925/mo
Rent Zestimate®
Refinance and save
$3,405/mo
Est. payment
Refinancing to a lower rate could help reduce your monthly payments and save thousands over the life of the loan.
$3,405/mo
Est. payment
Explore your selling options
Work with a Zillow partner agent
Leverage their expertise and Zillow's premium Showcase listings to get your home seen by more buyers.
Get startedList with your own agent
Get your home in front of millions of buyers by listing it on Zillow.
Learn how to do itSell it yourself
Take full control of how buyers see your home on Zillow by listing For Sale by Owner (FSBO).
List your homeWhat's special
Flex roomExtra linen spacePrivate studyTray ceilingCasual diningDual sinksPrivate guest bedroom
Zillow last checked:
Listing updated:
Listed by:
Tara M Talley 480-346-1738,
Taylor Morrison (MLS Only)
Bought with:
Isaac Radcliffe, SA678191000
My Home Group Real Estate
Source: ARMLS,MLS#: 6565159
Facts & features
Interior
Bedrooms & bathrooms
- Bedrooms: 6
- Bathrooms: 4
Primary bedroom
- Level: Second
- Area: 210
- Dimensions: 14.00 x 15.00
Bedroom 2
- Level: Second
- Area: 120
- Dimensions: 10.00 x 12.00
Bedroom 3
- Level: Second
- Area: 132
- Dimensions: 12.00 x 11.00
Bedroom 4
- Level: Second
- Area: 168
- Dimensions: 14.00 x 12.00
Bedroom 5
- Level: First
- Area: 110
- Dimensions: 10.00 x 11.00
Bedroom 6
- Level: Second
- Area: 120
- Dimensions: 10.00 x 12.00
Dining room
- Description: Casual Dining Area
- Level: First
- Area: 126
- Dimensions: 14.00 x 9.00
Great room
- Level: First
- Area: 238
- Dimensions: 17.00 x 14.00
Office
- Level: First
- Area: 126
- Dimensions: 9.00 x 14.00
Other
- Description: Flex Room
- Level: First
- Area: 110
- Dimensions: 10.00 x 11.00
Heating
- Natural Gas
Cooling
- Central Air, Programmable Thmstat
Appliances
- Included: Reverse Osmosis, Refrigerator, Built-in Microwave, Dishwasher, Disposal, Gas Range, Gas Oven
- Laundry: Inside
Features
- Pantry, Granite Counters, Double Vanity, Kitchen Island, 3/4 Bath Master Bdrm
- Flooring: Tile
- Has basement: No
- Has fireplace: No
Interior area
- Total structure area: 2,883
- Total interior livable area: 2,883 sqft
Property
Parking
- Total spaces: 2
- Parking features: Garage Door Opener, Direct Access
- Garage spaces: 2
Features
- Stories: 2
- Patio & porch: Covered
- Pool features: None
- Spa features: None
- Fencing: Block
- Has view: Yes
- View description: Mountain(s)
- Waterfront features: Wash
Lot
- Size: 0.31 Acres
- Features: Borders Preserve/Public Land, Dirt Back, Gravel/Stone Front, Irrigation Front
Details
- Parcel number: 50295330
Construction
Type & style
- Home type: SingleFamily
- Architectural style: Spanish
- Property subtype: Single Family Residence
Materials
- Stucco, Wood Frame, Low VOC Paint, Low VOC Wood Products, Blown Cellulose, Low VOC Insulation
- Roof: Concrete
Condition
- Under Construction
- New construction: No
- Year built: 2023
Details
- Builder name: Taylor Morrison
- Warranty included: Yes
Utilities & green energy
- Sewer: Private Sewer
- Water: Pvt Water Company
Community & HOA
Community
- Features: Pool, Golf, Biking/Walking Path, Fitness Center
- Subdivision: VERRADO EAST DISTRICT RESIDENTIAL PHASE 4
HOA
- Has HOA: Yes
- Services included: Maintenance Grounds
- HOA fee: $118 monthly
- HOA name: Verrado Community
- HOA phone: 623-466-7008
Location
- Region: Buckeye
Financial & listing details
- Price per square foot: $196/sqft
- Annual tax amount: $5,100
- Date on market: 3/2/2026
- Cumulative days on market: 12 days
- Listing terms: Cash,Conventional,FHA,VA Loan
- Ownership: Fee Simple
Price history
| Date | Event | Price |
|---|---|---|
| 8/31/2023 | Sold | $564,499-2.4%$196/sqft |
Source:  ARMLS #6565159 Report a problem ARMLS #6565159 Report a problem | ||
| 6/17/2023 | Pending sale | $578,430$201/sqft |
Source: ARMLS #6565159 Report a problem | ||
| 6/8/2023 | Price change | $578,430-0.9%$201/sqft |
Source: ARMLS #6565159 Report a problem | ||
| 6/6/2023 | Listed for sale | $583,540$202/sqft |
Source: ARMLS #6565159 Report a problem | ||
Public tax history
Tax history is unavailable.
Neighborhood: 85396
Nearby homes
- $564,499-- bd-- ba2.8k sqft20288 W Campbell Ave, Litchfield Park, AZ 85340Sold
- $591,117-- bd-- ba-- sqft4500 N 202nd Ln, Litchfield Park, AZ 85340Sold
- $514,700-- bd-- ba-- sqft20280 W Campbell Ave, Litchfield Park, AZ 85340Off Market
- $510,3005 bd3 ba1.9k sqft20280 W Campbell Ave, Buckeye, AZ 85396Off Market
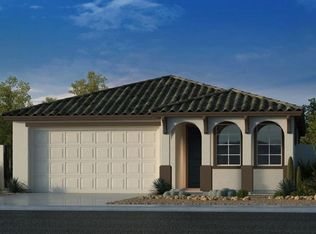
- $544,6655 bd3 ba2.9k sqft4496 N 202nd Ln, Litchfield Park, AZ 85340Sold
- $585,090-- bd-- ba3k sqft20272 W Campbell Ave, Litchfield Park, AZ 85340Sold
- $533,714-- bd-- ba2.3k sqft20264 W Campbell Ave, Litchfield Park, AZ 85340Sold
- $467,800-- bd-- ba-- sqft4478 N 202nd Ln, Litchfield Park, AZ 85340Off Market
Nearby schools
GreatSchools rating
- 9/10Verrado Elementary SchoolGrades: PK-6Distance: 0.7 mi
- 7/10Verrado Middle SchoolGrades: 5-8Distance: 0.8 mi
- 5/10Verrado High SchoolGrades: 9-12Distance: 0.5 mi
Schools provided by the listing agent
- Elementary: Verrado Elementary School
- Middle: Verrado Middle School
- High: Verrado High School
- District: Litchfield Elementary District
Source: ARMLS. This data may not be complete. We recommend contacting the local school district to confirm school assignments for this home.
Get a cash offer in 3 minutes
Find out how much your home could sell for in as little as 3 minutes with a no-obligation cash offer.
Estimated market value
$620,400
Get a cash offer in 3 minutes
Find out how much your home could sell for in as little as 3 minutes with a no-obligation cash offer.
Estimated market value
$620,400
- Arizona
- Maricopa County
- Litchfield Park
- 85396
- 20288 W CAMPBELL Avenue
Nearby cities
Nearby zip codes
Other Litchfield Park Topics
