Skip main navigation
Sold for $510,000
  • Zestimate®
    $510,000

    20289 E Estrella Road, Queen Creek, AZ 85142

    3beds
    1,718sqft
    Single Family Residence
    Built in 2021
    5,175 Square Feet Lot
    $510,000 Zestimate®
    $297/sqft
    $2,967 Estimated rent

    Home value

    $510,000

    $469,000 - $551,000

    $2,967/mo

    Zestimate® history
    Loading
    Loading...

    Owner options

    List your home for rent

    $2,967/mo

    Rent Zestimate®

    Find your next renter with Zillow Rental Manager. Plus, with online applications, you can quickly screen prospective tenants – for free.

    Learn more

    $2,967/mo

    Rent Zestimate®

    Refinance and save

    $3,280/mo

    Est. payment

    Refinancing to a lower rate could help reduce your monthly payments and save thousands over the life of the loan.

    See today's rates

    $3,280/mo

    Est. payment

    Explore your selling options

    Work with a Zillow partner agent

    Leverage their expertise and Zillow's premium Showcase listings to get your home seen by more buyers.

    Get started

    List with your own agent

    Get your home in front of millions of buyers by listing it on Zillow.

    Learn how to do it

    Sell it yourself

    Take full control of how buyers see your home on Zillow by listing For Sale by Owner (FSBO).

    List your home

    What's special

    Split floorplanReverse osmosisSquare cornered wallsTile backsplashTall baseboardsLarge walk-in closetCharming front porch
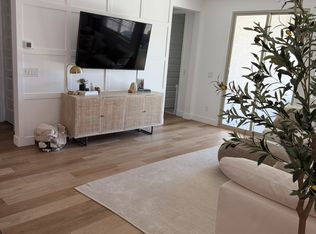
    Life in Queen Creek doesn't get much easier than this! This beautifully upgraded single level, 3 bedroom + den home comes complete with a pool and puts you walking distance to Queen Creek Marketplace, dining, shopping, and everything you need day to day. You're greeted by a charming front porch and once inside you'll notice all of the gorgeous upgrades. Upgraded tile plank flooring, tall baseboards, square cornered walls. The centerpiece of the home is the kitchen, complete with Quartz waterfall edge island, tile backsplash, Cafe appliances, upgraded cabinets and reverse osmosis. The light and bright family room has a wall to wall sliding glass door that leads you out to the professionally designed backyard with sparkling pool. The split floorplan offers privacy and convenience. MORE.... The split floorplan offers privacy and convenience. The spacious primary suite has a large walk-in closet. Both bathrooms have upgraded raised vanities complete with quartz countertops and upgraded black hardware and shower trim. Situated on a North/South lot. Steps from walking paths and children's play area. Desert Mountain Park is 3 min drive from the house. Garage has convenient EV Charger! Why wait months and spend thousands more on new construction when this 2021 built home already has the upgrades and pool completed and is ready for immediate move-in?

    Zillow last checked:

    Listing updated:

    Listed by:

    Laura LeClaire 480-688-9897,

    SERHANT.

    Bought with:

    Tiffany Mickolio, SA674623000

    EveryPlace

    Source: ARMLS,MLS#: 7064765MLS Logo

    Facts & features

    Interior

    Bedrooms & bathrooms
    • Bedrooms: 3
    • Bathrooms: 2
    • Full bathrooms: 2
    Heating
    • Electric
    Cooling
    • Central Air
    Appliances
    • Included: Reverse Osmosis, Refrigerator, Dishwasher, Gas Oven, Gas Cooktop
    Features
    • Quartz Countertops, Double Vanity, Eat-in Kitchen, Breakfast Bar, Kitchen Island, Pantry, Full Bth Master Bdrm, Separate Shwr & Tub
    • Flooring: Carpet, Tile
    • Windows: Screens, Double Pane Windows
    • Has basement: No
    • Has fireplace: No
    Interior area
    • Total structure area: 1,718
    • Total interior livable area: 1,718 sqft

    Property

    Parking
    • Total spaces: 4
    • Parking features: Attached, Garage Door Opener
    • Attached garage spaces: 2
    • Uncovered spaces: 2
    Features
    • Stories: 1
    • Patio & porch: Patio
    • Has private pool: Yes
    • Pool features: Outdoor Pool, Play Pool
    • Spa features: None
    • Fencing: Back Yard,Block
    Lot
    • Size: 5,175 Square Feet
    • Features: Sprinklers In Rear, Sprinklers In Front, Desert Front, Synthetic Grass Back
    Details
    • Parcel number: 31413141

    Construction

    Type & style
    • Home type: SingleFamily
    • Architectural style: Spanish
    • Property subtype: Single Family Residence
    Materials
    • Stucco, Wood Frame, Painted
    • Foundation: Slab
    • Roof: Tile
    Condition
    • Year built: 2021
    Details
    • Builder name: Taylor Morrison

    Utilities & green energy

    • Sewer: Public Sewer

    Community & HOA

    Community
    • Features: Playground, Biking/Walking Path
    • Subdivision: Victoria Heights
    HOA
    • Has HOA: Yes
    • Services included: Maintenance Grounds
    • HOA fee: $117 monthly
    • HOA name: Victoria Heights
    • HOA phone: 602-957-9191
    Location
    • Region: Queen Creek

    Financial & listing details

    • Price per square foot: $297/sqft
    • Tax assessed value: $409,500
    • Annual tax amount: $1,915
    • Date on market: 8/13/2026
    • Cumulative days on market: 21 days
    • Listing terms: VA Loan,Cash,Conventional,FHA
    • Ownership: Fee Simple
    • Road surface type: Asphalt

    Price history

    DateEventPrice
    10/19/2026Sold$510,000$297/sqft
    Source: ARMLS #7064765 Report a problem
    9/4/2026Pending sale$510,000$297/sqft
    Source: ARMLS #7064765 Report a problem
    8/13/2026Listed for sale$510,000+3.6%$297/sqft
    Source: ARMLS #7064765 Report a problem
    12/21/2021Sold$492,505$287/sqft
    Source: Public Record Report a problem

    Public tax history

    YearProperty taxesTax assessment
    2025$1,827 -5.4%$40,950 +4.7%
    2024$1,932 -2.4%$39,120 +101%
    2023$1,979 +241.1%$19,466 +103.1%
    2022$580 +4.5%$9,585 +21.9%
    2021$555 +93.2%$7,860 +11%
    2020$287 $7,080 +146.1%
    2019-- $2,877
    Find assessor info on the county website

    Neighborhood: 85142

    Nearby schools

    GreatSchools rating
    Schools provided by the listing agent
    • Elementary: Desert Mountain Elementary
    • Middle: Queen Creek Junior High School
    • High: Queen Creek High School
    • District: Queen Creek Unified District

    Source: ARMLS. This data may not be complete. We recommend contacting the local school district to confirm school assignments for this home.

    Get a cash offer in 3 minutes
    Find out how much your home could sell for in as little as 3 minutes with a no-obligation cash offer.
    Estimated market value

    $510,000

    Get a cash offer in 3 minutes
    Find out how much your home could sell for in as little as 3 minutes with a no-obligation cash offer.
    Estimated market value

    $510,000