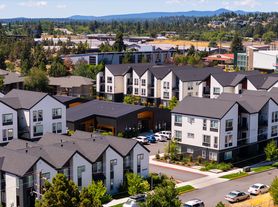
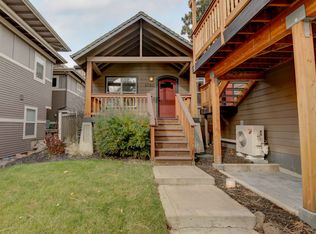
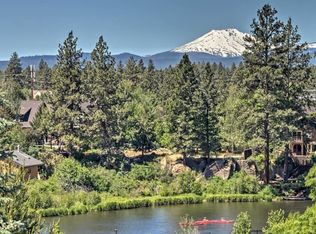
Enjoy comfortable living in this beautiful townhome in North Bend, conveniently located near Cascade Village Shopping Center, restaurants, and everyday amenities!

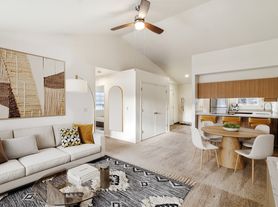
The home features a spacious, open-concept living area centered around a stunning, large stone-surround gas fireplaceperfect for relaxing or entertaining. Fresh paint and new carpeting give the home a clean, refreshed feel.

The kitchen overlooks the living area and includes a charming separate dining space, creating a functional and inviting layout.
Upstairs, you'll find **two spacious primary suites
each featuring its own private bathroom and generous closet spaceideal for added privacy and comfort.
Step outside to enjoy your private deck, enclosed by a privacy fence, along with a small yard perfect for enjoying the outdoors.
**Home Features
- 2 spacious primary suites, each with a private bathroom
- Open-concept living area with a large gas fireplace
- Kitchen overlooking the living room
- Separate dining area
- New carpet and fresh paint
- Private deck and small fenced yard
- Single-car garage plus driveway parking
**Parking Note
The property includes a single-car garage and driveway. Street parking is not permitted in this neighborhood.
If you're looking for a comfortable, well-appointed home in a convenient North Bend location, this townhome is a wonderful place to call home!
12 Month Lease
One Dog ok with additional deposit. Please see our pet policies and guidelines. Sorry, no cats.
No Smoking/Vaping
Schools: North Star Elementary School, Sky View Middle School, Mountain View High School
**All rental listings and availability are subject to change without notification. All information is deemed reliable, but not guaranteed.**
Andee Jessee
Licensed Property Manager in the State of Oregon
A Superior Property Management Co., LLC
House for rent
Single family residence
Available Wed Oct 21 2026
Dogs OK
Air conditioner
Attached garage parking
Fireplace
What's special
Charming separate dining spaceTwo spacious primary suitesGenerous closet space
- 2 days |
- -- |
- -- |
Zillow last checked:
Listing updated:
Travel times

Let’s turn your rent into credit progress
Build credit history with every on-time payment and get credit for the payment you’re already making.
Facts & features
Interior
Bedrooms & bathrooms
- Bedrooms: 2
- Bathrooms: 3
- Full bathrooms: 2
- 1/2 bathrooms: 1
Heating
- Fireplace
Cooling
- Air Conditioner
Appliances
- Included: Dishwasher, Microwave Oven, Range Oven, Refrigerator
Features
- Flooring: Hardwood
- Has fireplace: Yes
Interior area
- Total interior livable area: 1,248 sqft
Property
Parking
- Parking features: Attached, Garage
- Has attached garage: Yes
- Details: Contact manager
Features
- Exterior features: Drapes/Blinds, Reverse Living, Stainless Steel Appliances, Two Master Suites
- Fencing: Fenced Yard
Lot
- Features: Front Yard
Details
- Additional structures: Garage(s)
- Parcel number: 171220AB02034
Construction
Type & style
- Home type: SingleFamily
- Property subtype: Single Family Residence
Condition
- Year built: 2007
Community & HOA
Location
- Region: Bend
Financial & listing details
- Lease term: Contact For Details
Price history
| Date | Event | Price |
|---|---|---|
| 10/14/2026 | Listed for rent | $2,295+15%$2/sqft |
Source: Zillow Rentals Report a problem | ||
| 9/21/2023 | Listing removed | -- |
Source: Zillow Rentals Report a problem | ||
| 8/24/2023 | Listed for rent | $1,995$2/sqft |
Source: Zillow Rentals Report a problem | ||
| 10/13/2022 | Listing removed | -- |
Source: Zillow Rental Network Premium Report a problem | ||
| 10/6/2022 | Listed for rent | $1,995$2/sqft |
Source: Zillow Rental Network Premium Report a problem | ||
| 12/19/2014 | Sold | $193,500+48.9%$155/sqft |
Source: Public Record Report a problem | ||
| 2/17/2012 | Sold | $129,950-34.3%$104/sqft |
Source: Public Record Report a problem | ||
| 1/6/2009 | Sold | $197,755$158/sqft |
Source: Public Record Report a problem | ||