Skip main navigation
Off market
  • Zestimate®
    $798,700

    2029 13th St NW APT 3, Washington, DC 20009

    2beds
    1,048sqft
    Apartment
    Built in ----
    -- sqft lot
    $798,700 Zestimate®
    $762/sqft
    $3,842 Estimated rent

    Home value

    $798,700

    $751,000 - $847,000

    $3,842/mo

    Zestimate® history
    Loading
    Loading...

    Owner options

    List your home for rent

    $3,842/mo

    Rent Zestimate®

    Find your next renter with Zillow Rental Manager. Plus, with online applications, you can quickly screen prospective tenants – for free.

    Learn more

    $3,842/mo

    Rent Zestimate®

    Refinance and save

    $3,809/mo

    Est. payment

    Refinancing to a lower rate could help reduce your monthly payments and save thousands over the life of the loan.

    See today's rates

    $3,809/mo

    Est. payment

    Explore your selling options

    Work with a Zillow partner agent

    Leverage their expertise and Zillow's premium Showcase listings to get your home seen by more buyers.

    Get started

    List with your own agent

    Get your home in front of millions of buyers by listing it on Zillow.

    Learn how to do it

    Sell it yourself

    Take full control of how buyers see your home on Zillow by listing For Sale by Owner (FSBO).

    List your home

    What's special

    Thoughtful designAmple storageCentral airOversized windowsRadiant floorsExpansive walk-in showerSleek cabinetry

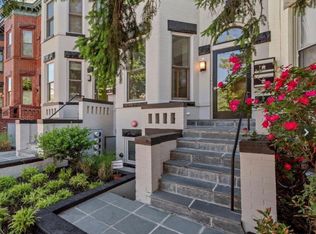
    Modern 2BR/2BA with private rooftop deck, parking & unbeatable U Street location! Beautiful and light-filled 2-bedroom, 2-bathroom home offering modern finishes, thoughtful design, and an incredible location just one block from the U Street Metro and steps from the restaurants, shops, coffee shops, and nightlife of the 14th Street corridor. Set within a charming rowhome, the residence offers a surprisingly peaceful retreat from the energy of the neighborhood. Inside, you'll find an open and airy living space with high ceilings, hardwood floors, oversized windows, and abundant natural light. The modern kitchen features quartz countertops, sleek cabinetry, stainless steel appliances, a wine refrigerator, and a large peninsula with plenty of room for cooking, dining, and entertaining. The two-bedroom, two-bathroom layout provides excellent privacy and flexibility, making the home particularly well suited for roommates, a couple, or anyone looking for a dedicated guest room or home office. The spacious primary suite feels like a true retreat, featuring a dedicated walk-in closet with extensive storage and an oversized, spa-like primary bathroom complete with a soaking tub, expansive walk-in shower, radiant floors, beautiful stone and tile finishes, and abundant natural light. The secondary suite is equally versatile and thoughtfully designed, featuring a full wall of custom built-ins that provides exceptional storage and direct access to the outdoors. Its adjacent full bathroom features clean, modern finishes and a glass-enclosed standing shower. With its generous size and separation from the primary suite, the space works beautifully as a second bedroom, private guest suite, home office, workout space or a combination of the above. One of the home's best features is the private, newly refinished rooftop deck - a fantastic spot for morning coffee, outdoor dinners, or relaxing on a crisp fall evening while taking in the neighborhood views. Additional features include a brand-new in-unit washer and dryer, central air, ample storage, and one off-street parking space for a small sedan included in the monthly rent. Enjoy everything U Street and 14th Street have to offer right outside your door, while coming home to a space that feels bright, modern, comfortable, and removed from the neighborhood noise. 12-month lease required. First month's rent and security deposit equal to one month's rent due at lease signing. Tenant is responsible for electricity and internet. Water and trash are included in rent. One off-street parking space for a small sedan is also included in rent. Up to two pets permitted, subject to landlord approval and applicable pet terms. No smoking permitted in the unit or on the property. Renters insurance required for the duration of the lease. Tenant is responsible for complying with applicable condominium rules and regulations. Additional lease terms and required District of Columbia disclosures will be provided with the lease.

    This property is not currently displayed as for sale or rent on Zillow. This may be different from what's on other websites or public sources.

    Zillow last checked:

    Listing updated:

    Source: Zillow Rentals

    Facts & features

    Interior

    Bedrooms & bathrooms
    • Bedrooms: 2
    • Bathrooms: 2
    • Full bathrooms: 2
    Heating
    • Central, Forced Air, Radiant
    Cooling
    • Air Conditioner, Central Air
    Appliances
    • Included: Dishwasher, Dryer, Freezer, Microwave Oven, Oven, Refrigerator, Washer
    • Laundry: In Unit
    Features
    • Soaking Tub, Walk-in closet
    • Flooring: Hardwood
    Interior area
    • Total interior livable area: 1,048 sqft

    Property

    Parking
    • Parking features: Off Street
    • Details: Contact manager
    Features
    • Patio & porch: Patio
    • Exterior features: Built-Ins, Oven/Range, Rooftop Deck/Private Outdoor Space
    Details
    • Parcel number: 02732163

    Construction

    Type & style
    • Home type: Apartment
    • Property subtype: Apartment

    Utilities & green energy

    • Utilities for property: Garbage, Water

    Community & HOA

    Community
    • Deposit fee: $4,500
    Location
    • Region: Washington

    Financial & listing details

    • Price per square foot: $762/sqft
    • Tax assessed value: $774,280
    • Annual tax amount: $5,664
    • Date on market: 9/11/2026
    • Date available: 09/14/2026
    • Lease term: 1 Year

    Price history

    DateEventPrice
    9/18/2026Listing removed$4,500$4/sqft
    Source: Zillow Rentals Report a problem
    9/11/2026Listed for rent$4,500$4/sqft
    Source: Zillow Rentals Report a problem
    6/29/2022Sold$849,000$810/sqft
    Source: Bright MLS #DCDC2049776 Report a problem
    5/25/2022Contingent$849,000$810/sqft
    Source: Bright MLS #DCDC2049776 Report a problem
    5/19/2022Listed for sale$849,000+38.7%$810/sqft
    Source: Bright MLS #DCDC2049776 Report a problem
    12/17/2009Sold$612,000$584/sqft
    Source: Public Record Report a problem

    Public tax history

    YearProperty taxesTax assessment
    2026$5,664 -6%$774,280 -4.9%
    2025$6,026 -3.8%$814,390 -3%
    2024$6,266 +4.2%$839,420 +4.1%
    2023$6,015 -7.3%$806,380 -5.8%
    2022$6,491 +6.1%$856,150 +5.8%
    2021$6,117 0%$809,290 +1.7%
    2020$6,119 -1.7%$795,600 -2.1%
    2018$6,227 +9.9%$812,650 +9.9%
    2017$5,669 +4.2%$739,350 +3.9%
    2016$5,439 +3.6%$711,560 +2.9%
    2015$5,250 +9.8%$691,230 +9.2%
    2014$4,783 +8%$632,920 +7.2%
    2013$4,429 -10.6%$590,200 +1.2%
    2012$4,956 $583,060
    2011$4,956 -4.7%$583,060 -4.7%
    2010$5,202 $612,000
    Find assessor info on the county website

    Neighborhood: U Street Corridor

    Nearby schools

    GreatSchools rating
    Get a cash offer in 3 minutes
    Find out how much your home could sell for in as little as 3 minutes with a no-obligation cash offer.
    Estimated market value

    $798,700

    Get a cash offer in 3 minutes
    Find out how much your home could sell for in as little as 3 minutes with a no-obligation cash offer.
    Estimated market value

    $798,700