Tucked within a quiet, sidewalk-lined cul-de-sac in Lynnwood, this beautifully updated home offers a seamless blend of elevated style and everyday ease, with convenient access to commuter routes, daily essentials, and the scenic shorelines of surrounding Puget Sound parks. Step inside to an inviting open-concept living and dining space, thoughtfully designed for both gathering and connection with gleaming engineered hardwood floors flowing throughout, setting a warm and refined tone. At the center of the home, a chic, fully updated kitchen shines with sleek quartz countertops, stainless steel appliances, abundant cabinetry, and a center island perfect for casual dining. A sunlit breakfast nook adds an inviting spot to start the day, while the adjacent secondary living room, anchored by a cozy fireplace, creates space for relaxing evenings. The generous back deck overlooks lush PNW greenery, offering a peaceful setting for summer BBQs or unwinding in the sun. Functionality continues with a main floor powder room and nearby garage access. Upstairs, the spacious primary suite is filled with natural light and tranquil views, complemented by a luxurious ensuite boasting heated floors, a steam shower, quartz countertops, and a large walk-in closet. Three additional bedrooms, a refreshed hall bath, ample storage, and a centrally located laundry room complete the upper level, supporting both comfort and convenience for guests and growing households alike.
Sold
Listed by: Lamb Real Estate • Miles Lamb
Bought with: Kelly Right RE of Seattle LLC
$950,000
2029 142nd Place SW, Lynnwood, WA 98087
4beds
2,203sqft
Single Family Residence
Built in 2004
4,356 Square Feet Lot
$941,800 Zestimate®
$431/sqft
$3,505 Estimated rent
Home value
$941,800
$885,000 - $1.01M
$3,505/mo
Zestimate® history
Owner options
List your home for rent
$3,505/mo
Rent Zestimate®
Find your next renter with Zillow Rental Manager. Plus, with online applications, you can quickly screen prospective tenants – for free.
$3,505/mo
Rent Zestimate®
Refinance and save
$6,797/mo
Est. payment
Refinancing to a lower rate could help reduce your monthly payments and save thousands over the life of the loan.
$6,797/mo
Est. payment
Explore your selling options
Work with a Zillow partner agent
Leverage their expertise and Zillow's premium Showcase listings to get your home seen by more buyers.
Get startedList with your own agent
Get your home in front of millions of buyers by listing it on Zillow.
Learn how to do itSell it yourself
Take full control of how buyers see your home on Zillow by listing For Sale by Owner (FSBO).
List your homeWhat's special
Sleek quartz countertopsMain floor powder roomChic fully updated kitchenGleaming engineered hardwood floorsRefreshed hall bathLarge walk-in closetSteam shower
Zillow last checked:
Listing updated:
Listed by:
Miles Lamb,
Lamb Real Estate
Bought with:
Lei Yu, 120292
Kelly Right RE of Seattle LLC
Source: NWMLS as distributed by MLS GRID,MLS#: 2514863
Facts & features
Interior
Bedrooms & bathrooms
- Bedrooms: 4
- Bathrooms: 3
- Full bathrooms: 2
- 1/2 bathrooms: 1
- Main level bathrooms: 1
Primary bedroom
- Level: Second
Bedroom
- Level: Second
Bedroom
- Level: Second
Bedroom
- Level: Second
Bathroom full
- Level: Second
Bathroom full
- Level: Second
Other
- Level: Main
Dining room
- Level: Main
Entry hall
- Level: Main
Family room
- Level: Main
Kitchen with eating space
- Level: Main
Living room
- Level: Main
Utility room
- Level: Second
Heating
- Fireplace, Forced Air, Radiant, Electric, Natural Gas
Cooling
- Forced Air
Appliances
- Included: Dishwasher, Double Oven, Dryer, Refrigerator, Stove(s)/Range(s), Washer, Dishwasher(s), Dryer(s), Refrigerator(s), Washer(s), Water Heater: Gas, Water Heater Location: Garage
Features
- Bath Off Primary, Ceiling Fan(s), Pantry
- Flooring: Ceramic Tile, Engineered Hardwood
- Windows: Dbl Pane/Storm Window
- Basement: None
- Number of fireplaces: 1
- Fireplace features: Gas, Main Level: 1, Fireplace
Interior area
- Total structure area: 2,203
- Total interior livable area: 2,203 sqft
Property
Parking
- Total spaces: 2
- Parking features: Driveway, Attached Garage
- Has attached garage: Yes
- Covered spaces: 2
Features
- Levels: Two
- Stories: 2
- Entry location: Main
- Patio & porch: Bath Off Primary, Ceiling Fan(s), Dbl Pane/Storm Window, Fireplace, Pantry, Walk-In Closet(s), Water Heater
- Has view: Yes
- View description: Pond, Territorial
- Has water view: Yes
- Water view: Pond
Lot
- Size: 4,356 Square Feet
- Features: Cul-De-Sac, Curbs, Paved, Sidewalk, Deck, Fenced-Partially, High Speed Internet
- Topography: Level
- Residential vegetation: Garden Space
Details
- Parcel number: 01004800005500
- Special conditions: Standard
Construction
Type & style
- Home type: SingleFamily
- Architectural style: 2 Story
- Property subtype: Single Family Residence
Materials
- Cement Planked, Stone, Cement Plank
- Foundation: Poured Concrete
- Roof: Composition
Condition
- Year built: 2004
Utilities & green energy
- Electric: Company: PUD
- Sewer: Sewer Connected, Company: Alderwood Water
- Water: Public, Company: Alderwood Water
- Utilities for property: Ziply
Community & HOA
Community
- Features: Athletic Court, Playground
- Subdivision: Lynnwood
HOA
- Services included: Common Area Maintenance
- HOA fee: $1,000 annually
Location
- Region: Lynnwood
Financial & listing details
- Price per square foot: $431/sqft
- Tax assessed value: $794,800
- Annual tax amount: $6,752
- Date on market: 6/23/2026
- Cumulative days on market: 29 days
- Listing terms: Conventional
- Inclusions: Dishwasher(s), Double Oven, Dryer(s), Refrigerator(s), Stove(s)/Range(s), Washer(s)
Price history
| Date | Event | Price |
|---|---|---|
| 6/5/2026 | Sold | $950,000-4.9%$431/sqft |
Source:  NWMLS as distributed by MLS GRID #2514863 Report a problem NWMLS as distributed by MLS GRID #2514863 Report a problem | ||
| 5/18/2026 | Pending sale | $999,000$453/sqft |
Source: NWMLS as distributed by MLS GRID #2514863 Report a problem | ||
| 5/6/2026 | Listed for sale | $999,000+104.4%$453/sqft |
Source: NWMLS as distributed by MLS GRID #2514863 Report a problem | ||
| 5/26/2017 | Sold | $488,800+6.3%$222/sqft |
Source: Public Record Report a problem | ||
| 2/25/2008 | Listing removed | $459,950$209/sqft |
Source: NCI #27176855 Report a problem | ||
| 2/1/2008 | Listed for sale | $459,950+12.2%$209/sqft |
Source: NCI #27176855 Report a problem | ||
| 3/21/2006 | Sold | $409,900+17.8%$186/sqft |
Source: NWMLS as distributed by MLS GRID #26017366 Report a problem | ||
| 2/8/2006 | Sold | $348,000-4.4%$158/sqft |
Source: Public Record Report a problem | ||
| 8/30/2004 | Sold | $364,000$165/sqft |
Source: NWMLS as distributed by MLS GRID #24032466 Report a problem | ||
Public tax history
| Year | Property taxes | Tax assessment |
|---|---|---|
| 2024 | $6,752 +0.5% | $794,800 -0.4% |
| 2023 | $6,721 0% | $797,900 -4.3% |
| 2022 | $6,721 +17.2% | $834,000 +39% |
| 2021 | $5,733 +4.6% | $600,000 +9.9% |
| 2020 | $5,483 +3.1% | $546,000 +0.7% |
| 2019 | $5,315 | $542,000 +11.5% |
| 2018 | -- | $486,200 +24.3% |
| 2017 | $4,810 +16.6% | $391,000 +8.9% |
| 2016 | $4,125 | $359,000 +4.9% |
| 2015 | $4,125 +15.1% | $342,200 +23% |
| 2013 | $3,584 | $278,100 |
| 2012 | -- | -- |
| 2011 | -- | -- |
| 2010 | -- | -- |
| 2009 | -- | -- |
| 2008 | -- | -- |
| 2007 | -- | -- |
Find assessor info on the county website
Neighborhood: 98087
Nearby homes
- $810,0004 bd3 ba2.1k sqft2005 142nd Pl SW, Lynnwood, WA 98087Sold

- $906,3003 bd3 ba2.4k sqft2015 142nd SW, Lynnwood, WA 98037Off Market
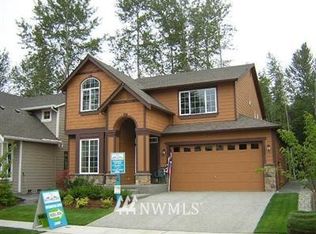
- $965,0004 bd3 ba2.2k sqft2119 143rd Pl SW, Lynnwood, WA 98087Sold
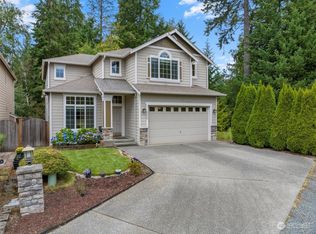
- $880,0004 bd3 ba2.1k sqft2005 142nd SW, Lynnwood, WA 98037Off Market

- $929,1003 bd3 ba2.5k sqft14205 20th Pl W LOT 15, Lynnwood, WA 98037Off Market
- $920,0003 bd3 ba2.4k sqft14220 20th Pl W, Lynnwood, WA 98087Sold
- $880,2004 bd3 ba2.1k sqft14215 20th Pl W LOT 12, Lynnwood, WA 98037Off Market
- $972,4004 bd3 ba2.5k sqft14217 20th Pl W LOT 11, Lynnwood, WA 98037Off Market
Nearby schools
GreatSchools rating
- 4/10Lake Stickney Elementary SchoolGrades: K-5Distance: 0.3 mi
- 4/10Voyager Middle SchoolGrades: 6-8Distance: 1.9 mi
- 4/10Mariner High SchoolGrades: 9-12Distance: 1.8 mi
Schools provided by the listing agent
- Elementary: Odyssey Elem
- Middle: Voyager Mid
- High: Mariner High
Source: NWMLS as distributed by MLS GRID. This data may not be complete. We recommend contacting the local school district to confirm school assignments for this home.
Get a cash offer in 3 minutes
Find out how much your home could sell for in as little as 3 minutes with a no-obligation cash offer.
Estimated market value
$941,800
Get a cash offer in 3 minutes
Find out how much your home could sell for in as little as 3 minutes with a no-obligation cash offer.
Estimated market value
$941,800
- Washington
- Snohomish County
- Lynnwood
- 98087
- 2029 142nd Place SW
Nearby cities
Nearby neighborhoods
Nearby zip codes
Other Lynnwood Topics
