Ask about the $17,000* financing credit! Welcome to this stunning 4-bedroom, 2.5-bath modern home built in 2022, located in the highly desirable Phillips Ridge neighborhood with no HOA. Striking architectural lines & curb appeal set the tone as you step into light-filled, open-concept living spaces designed for both comfort & style. Sleek finishes & a refined modern aesthetic create an inviting atmosphere ideal for everyday living and effortless entertaining. The kitchen anchors the home with an open layout, high-quality stainless finishes, flowing seamlessly into the dining & living areas to create a cohesive & functional main living space. Upstairs, you’ll find 4 well-appointed bedrooms & a spacious bonus room, ideal for a media room, or additional workspace. The primary suite serves as a true retreat, featuring a luxurious 5-piece bathroom & a large walk-in closet for exceptional storage & everyday convenience. The beautifully landscaped private backyard is designed for year-round enjoyment, featuring new retaining walls, 2 dedicated sitting/ lounge areas & thoughtfully planned space for greenery. The covered outdoor fireplace creates a warm, inviting setting for relaxing or entertaining in any season. While the home feels tucked away & serene, it remains conveniently close to restaurants, shopping, & freeway access, offering an ideal balance of privacy, modern living & everyday convenience. 1-year warranty!
Sold
Listed by: Skyline Properties, Inc. • Robert Njoku
Bought with: eXp Realty
$830,500
2029 85th Avenue Ct E, Edgewood, WA 98371
4beds
2,793sqft
Single Family Residence
Built in 2022
7,244 Square Feet Lot
$827,300 Zestimate®
$297/sqft
$3,992 Estimated rent
Home value
$827,300
$786,000 - $877,000
$3,992/mo
Zestimate® history
Owner options
List your home for rent
$3,992/mo
Rent Zestimate®
Find your next renter with Zillow Rental Manager. Plus, with online applications, you can quickly screen prospective tenants – for free.
$3,992/mo
Rent Zestimate®
Refinance and save
$5,106/mo
Est. payment
Refinancing to a lower rate could help reduce your monthly payments and save thousands over the life of the loan.
$5,106/mo
Est. payment
Explore your selling options
Work with a Zillow partner agent
Leverage their expertise and Zillow's premium Showcase listings to get your home seen by more buyers.
Get startedList with your own agent
Get your home in front of millions of buyers by listing it on Zillow.
Learn how to do itSell it yourself
Take full control of how buyers see your home on Zillow by listing For Sale by Owner (FSBO).
List your homeWhat's special
High-quality stainless finishesNew retaining wallsLight-filled open-concept living spaces
Zillow last checked:
Listing updated:
Listed by:
Robert Njoku,
Skyline Properties, Inc.
Bought with:
Darcel Fogerty, 136992
eXp Realty
Source: NWMLS as distributed by MLS GRID,MLS#: 2503261
Facts & features
Interior
Bedrooms & bathrooms
- Bedrooms: 4
- Bathrooms: 3
- Full bathrooms: 2
- 1/2 bathrooms: 1
- Main level bathrooms: 1
Primary bedroom
- Level: Second
Bedroom
- Level: Second
Bedroom
- Level: Second
Bedroom
- Level: Second
Bathroom full
- Level: Second
Bathroom full
- Level: Second
Other
- Level: Main
Bonus room
- Level: Second
Den office
- Level: Main
Dining room
- Level: Main
Entry hall
- Level: Main
Family room
- Level: Main
Kitchen with eating space
- Level: Main
Utility room
- Level: Second
Heating
- Fireplace, Forced Air, Heat Pump, Electric, Natural Gas
Cooling
- Forced Air, Heat Pump
Appliances
- Included: Dishwasher, Microwave, Stove(s)/Range(s), Dishwasher(s), Microwave(s), Water Heater: Tank, Water Heater Location: Garage
Features
- Bath Off Primary, Dining Room, Pantry
- Flooring: Ceramic Tile, Engineered Hardwood, Laminate, Carpet
- Windows: Dbl Pane/Storm Window
- Basement: None
- Number of fireplaces: 2
- Fireplace features: Gas, Main Level: 2, Fireplace
Interior area
- Total structure area: 2,793
- Total interior livable area: 2,793 sqft
Property
Parking
- Total spaces: 2
- Parking features: Driveway, Attached Garage
- Has attached garage: Yes
- Covered spaces: 2
Features
- Levels: Two
- Stories: 2
- Entry location: Main
- Patio & porch: Bath Off Primary, Dbl Pane/Storm Window, Dining Room, Fireplace, Pantry, Walk-In Closet(s), Water Heater
- Has view: Yes
- View description: Territorial
Lot
- Size: 7,244 Square Feet
- Features: Cul-De-Sac, Curbs, Paved, Sidewalk, Cable TV, Patio
- Topography: Level,Partial Slope
Details
- Parcel number: 6027820070
- Special conditions: Standard
Construction
Type & style
- Home type: SingleFamily
- Architectural style: 2 Story
- Property subtype: Single Family Residence
Materials
- Cement Planked, Stone, Wood Products, Cement Plank
- Foundation: Poured Concrete
- Roof: Composition
Condition
- Year built: 2022
Utilities & green energy
- Electric: Company: PSE
- Sewer: Sewer Connected, Company: Fife Sewer
- Water: Public, Company: Milton Water
Community & HOA
Community
- Subdivision: Edgewood
Location
- Region: Edgewood
Financial & listing details
- Price per square foot: $297/sqft
- Tax assessed value: $809,200
- Annual tax amount: $8,303
- Date on market: 4/30/2026
- Cumulative days on market: 86 days
- Listing terms: Conventional,FHA,VA Loan
- Inclusions: Dishwasher(s), Microwave(s), Stove(s)/Range(s)
Price history
| Date | Event | Price |
|---|---|---|
| 6/24/2026 | Sold | $830,500-2.3%$297/sqft |
Source:  NWMLS as distributed by MLS GRID #2503261 Report a problem NWMLS as distributed by MLS GRID #2503261 Report a problem | ||
| 6/3/2026 | Pending sale | $849,995$304/sqft |
Source: NWMLS as distributed by MLS GRID #2503261 Report a problem | ||
| 5/5/2026 | Price change | $849,995-1.7%$304/sqft |
Source: NWMLS as distributed by MLS GRID #2503261 Report a problem | ||
| 4/29/2026 | Price change | $864,995-1.1%$310/sqft |
Source: NWMLS as distributed by MLS GRID #2503261 Report a problem | ||
| 4/16/2026 | Price change | $874,995-1.1%$313/sqft |
Source: NWMLS as distributed by MLS GRID #2503261 Report a problem | ||
| 4/7/2026 | Listed for sale | $884,995+10.6%$317/sqft |
Source: NWMLS as distributed by MLS GRID #2503261 Report a problem | ||
| 1/30/2023 | Sold | $799,950$286/sqft |
Source: Public Record Report a problem | ||
Public tax history
| Year | Property taxes | Tax assessment |
|---|---|---|
| 2024 | $8,303 +4% | $809,200 +3% |
| 2023 | $7,981 +342.4% | $785,700 +348.2% |
| 2022 | $1,804 | $175,300 |
Find assessor info on the county website
Neighborhood: 98371
Nearby homes
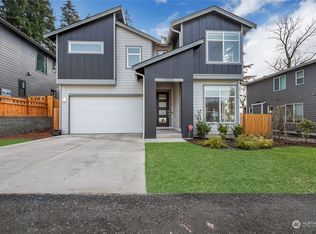
- $895,0004 bd3 ba2.7k sqft2025 85th Avenue Ct E, Edgewood, WA 98371Sold
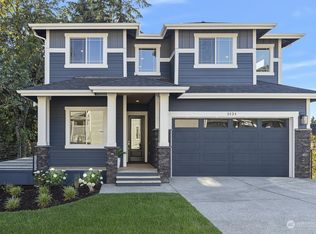
- $1,020,0003 bd3 ba2.6k sqft2024 85th Avenue Ct, Edgewood, WA 98371Sold
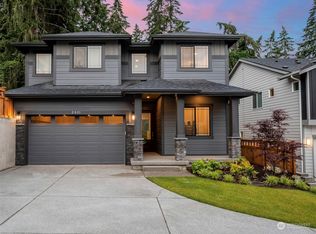
- $1,000,0003 bd3 ba2.6k sqft2021 85th Avenue Ct, Edgewood, WA 98371Sold
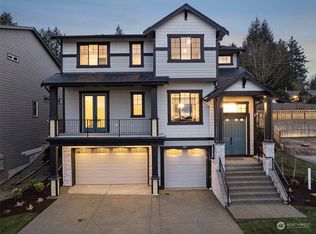
- $1,135,0004 bd3 ba3.9k sqft2017 85th Avenue Ct, Edgewood, WA 98371Sold
- $1,252,6954 bd4 ba4k sqft2016 85th Avenue Ct E, Edgewood, WA 98371Sold
- $1,125,0004 bd3 ba3.9k sqft2013 85th Avenue Ct E, Edgewood, WA 98371Sold
- $1,099,9995 bd4 ba4k sqft2012 85th Avenue Ct E #QTQLHC, Edgewood, WA 98371Sold
- $1,175,0004 bd3 ba3.9k sqft2009 85th Avenue Ct, Edgewood, WA 98371Sold
Nearby schools
GreatSchools rating
- NADiscovery Primary SchoolGrades: PK-2Distance: 0.8 mi
- 4/10Surprise Lake Middle SchoolGrades: 6-7Distance: 0.8 mi
- 7/10Fife High SchoolGrades: 10-12Distance: 1.8 mi
Schools provided by the listing agent
- Elementary: Discvy Primary Sch
- Middle: Surprise Lake Mid
- High: Fife High
Source: NWMLS as distributed by MLS GRID. This data may not be complete. We recommend contacting the local school district to confirm school assignments for this home.
Get a cash offer in 3 minutes
Find out how much your home could sell for in as little as 3 minutes with a no-obligation cash offer.
Estimated market value
$827,300
Get a cash offer in 3 minutes
Find out how much your home could sell for in as little as 3 minutes with a no-obligation cash offer.
Estimated market value
$827,300
- Washington
- Pierce County
- Edgewood
- 98371
- 2029 85th Avenue Ct E
Nearby cities
Nearby zip codes
Other Edgewood Topics
