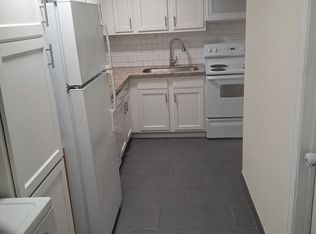
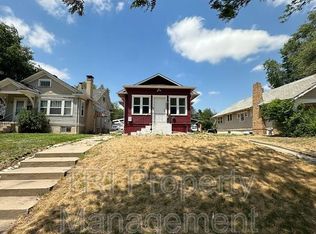
** INCOME PROPERTY OPPORTUNITY - Two Blocks from University of Northern Colorado ** 7 Bedrooms + 2 Baths Move-in Ready with Fresh Paint, Updated Flooring and Appliances ** Roomy front porch leads into an open and bright main living area, with hardwood flooring and a fireplace as focal point ** Built-in shelves provide storage, and a handy counter is ready for seating adjacent to the open Kitchen ** The Kitchen is equipped with newer appliances and a pantry cabinet, ready for meal preparation ** There are two Bedrooms on this level, each with closet, windows, ceiling fan and hardwood floors ** In the garden level basement, there are five additional bedrooms with an additional shared bathroom ** Stacked washer/dryer (2023) conveniently located in the basement bathroom ** Ample parking is available in the lot in back of the home, and the front porch is perfect for morning coffee or afternoon relaxing ** Recent updates include New Windows (2023), New LVT Flooring, Ceiling Fans (2023) **Set your showing today!
Sold for $385,000
Zillow last checked:
Listing updated:
Bought with:
Diane Clark, 40003572
CSI Properties
Source: REcolorado as distributed by MLS GRID,MLS#: 3120827
Price history
| Date | Event | Price |
|---|---|---|
| 6/19/2025 | Listing removed | $3,000$2/sqft |
Source: Zillow Rentals Report a problem | ||
| 6/12/2025 | Sold | $385,000-3.8%$206/sqft |
Source:  REcolorado as distributed by MLS GRID #3120827 Report a problem REcolorado as distributed by MLS GRID #3120827 Report a problem | ||
| 4/29/2025 | Pending sale | $400,000$214/sqft |
Source: REcolorado as distributed by MLS GRID #3120827 Report a problem | ||
| 3/21/2025 | Price change | $400,000-11.1%$214/sqft |
Source: REcolorado as distributed by MLS GRID #3120827 Report a problem | ||
| 1/29/2025 | Listed for rent | $3,000+400%$2/sqft |
Source: Zillow Rentals Report a problem | ||
| 1/11/2025 | Price change | $450,000-3.2%$240/sqft |
Source: REcolorado as distributed by MLS GRID #3120827 Report a problem | ||
| 10/3/2024 | Listed for sale | $465,000+5.9%$248/sqft |
Source: REcolorado as distributed by MLS GRID #3120827 Report a problem | ||
| 9/12/2024 | Listing removed | $600 |
Source: Zillow Rentals Report a problem | ||
| 8/15/2024 | Price change | $600-81% |
Source: Zillow Rentals Report a problem | ||
| 8/14/2024 | Listed for rent | $3,150$2/sqft |
Source: Zillow Rentals Report a problem | ||
| 7/11/2024 | Listing removed | -- |
Source: Zillow Rentals Report a problem | ||
| 5/2/2024 | Listed for rent | $3,150$2/sqft |
Source: Zillow Rentals Report a problem | ||
| 4/23/2024 | Listing removed | -- |
Source: Zillow Rentals Report a problem | ||
| 1/31/2024 | Listed for rent | $3,150+46.9%$2/sqft |
Source: Zillow Rentals Report a problem | ||
| 2/9/2023 | Sold | $439,000-7.6%$235/sqft |
Source: Public Record Report a problem | ||
| 10/21/2022 | Listed for sale | $475,000+21.8%$254/sqft |
Source:  IRES as distributed by MLS GRID #977645 Report a problem IRES as distributed by MLS GRID #977645 Report a problem | ||
| 10/11/2021 | Listing removed | -- |
Source: Zillow Rental Network Premium Report a problem | ||
| 9/15/2021 | Price change | $2,145-14%$1/sqft |
Source: Zillow Rental Network Premium Report a problem | ||
| 8/15/2021 | Price change | $2,495-9.3%$1/sqft |
Source: Zillow Rental Network Premium Report a problem | ||
| 7/26/2021 | Listed for rent | $2,750-5.2%$1/sqft |
Source: Zillow Rental Network Premium Report a problem | ||
| 4/22/2021 | Listing removed | -- |
Source: Zillow Rental Network Premium Report a problem | ||
| 3/23/2021 | Listed for rent | $2,900+65.7%$2/sqft |
Source: Zillow Rental Network Premium Report a problem | ||
| 2/24/2021 | Listing removed | -- |
Source: Owner Report a problem | ||
| 1/5/2021 | Sold | $390,000-1.3%$208/sqft |
Source: Public Record Report a problem | ||
| 10/27/2020 | Pending sale | $395,000+299%$211/sqft |
Source: IRES as distributed by MLS GRID #914637 Report a problem | ||
| 8/20/2020 | Listing removed | $1,750$1/sqft |
Source: Owner Report a problem | ||
| 8/13/2020 | Price change | $1,750-27.1%$1/sqft |
Source: Owner Report a problem | ||
| 8/6/2020 | Listed for rent | $2,400$1/sqft |
Source: Owner Report a problem | ||
| 8/26/1999 | Sold | $99,000$53/sqft |
Source: Public Record Report a problem | ||


Get a cash offer in 3 minutes
Find out how much your home could sell for in as little as 3 minutes with a no-obligation cash offer.
Estimated market value
$382,300
