You must see this beautifully well maintained and updated 2 Bedroom 2 1/2 Bath Townhome located in the Godwin High School District of Henrico County. The Energy Efficient Heat Pump is newer as are the Vinyl Windows and Sliding Door. The HVAC is cleaned and serviced twice a year and the ducts were also cleaned in the past year. The current owner has installed new flooring on both levels of the home. All but one room have been repainted with quality Sherwin Williams Paint. All 3 Toilets have been replaced. What makes this Townhome Floorplan the Most Desirable in this Community is that there are two full baths on the 2nd level and a half bath on the 1st level. Natural Light Gently Filters into each and every room in this home making the vibe very peaceful and relaxing no matter where you are. Relax on the rear deck as you enjoy your spring, summer and autumn evenings sipping your favorite adult beverage. The rear yard is fenced and is perfect for Pets and Humans of all Ages. Knollingwood is considered one of the finest Townhome Communities throughout Central Virginia as the homes are well maintained. There is a community pool and a large Visitor Parking area. Additionally each townhome gets 2 designated parking spaces. This wonderful home will sell quickly so please have your Realtor set up a showing for you before this home sells to someone else before you even get a chance to take a look.
Sold for $287,000
$287,000
2029 Airy Cir, Henrico, VA 23238
2beds
1,280sqft
Townhouse
Built in 1986
1,838 Square Feet Lot
$297,000 Zestimate®
$224/sqft
$1,978 Estimated rent
Home value
$297,000
$273,000 - $324,000
$1,978/mo
Zestimate® history
Owner options
List your home for rent
$1,978/mo
Rent Zestimate®
Find your next renter with Zillow Rental Manager. Plus, with online applications, you can quickly screen prospective tenants – for free.
$1,978/mo
Rent Zestimate®
Refinance and save
$1,975/mo
Est. payment
Refinancing to a lower rate could help reduce your monthly payments and save thousands over the life of the loan.
$1,975/mo
Est. payment
Explore your selling options
Work with a Zillow partner agent
Leverage their expertise and Zillow's premium Showcase listings to get your home seen by more buyers.
Get startedList with your own agent
Get your home in front of millions of buyers by listing it on Zillow.
Learn how to do itSell it yourself
Take full control of how buyers see your home on Zillow by listing For Sale by Owner (FSBO).
List your homeWhat's special
Rear deck
Zillow last checked:
Listing updated:
Listed by:
Rick Stockel 804-218-3143,
Neumann & Dunn Real Estate
Bought with:
Margaret Seay, 0225241472
EXP Realty LLC
Source: CVRMLS,MLS#: 2507057 Originating MLS: Central Virginia Regional MLS
Originating MLS: Central Virginia Regional MLSFacts & features
Interior
Bedrooms & bathrooms
- Bedrooms: 2
- Bathrooms: 3
- Full bathrooms: 2
- 1/2 bathrooms: 1
Primary bedroom
- Description: Light and Bright, Large Walk-in Closet
- Level: Second
- Dimensions: 12.6 x 13.10
Bedroom 2
- Description: Large Walk-in Closet, Light & Bright, Ceiling Fan
- Level: Second
- Dimensions: 12.4 x 12.11
Dining room
- Description: New Flooring, Sliding Door to Rear Deck
- Level: First
- Dimensions: 11.3 x 9.0
Other
- Description: Tub & Shower
- Level: Second
Half bath
- Level: First
Kitchen
- Description: Smooth Top Stove, Refrigerator, New Flooring
- Level: First
- Dimensions: 8.5 x 9.11
Laundry
- Description: Conveniently located on 2nd level
- Level: Second
- Dimensions: 0 x 0
Living room
- Description: Woodburning Fireplace. New Flooring
- Level: First
- Dimensions: 21.0 x 11.11
Heating
- Electric, Forced Air, Heat Pump
Cooling
- Central Air
Appliances
- Included: Dishwasher, Electric Cooking, Electric Water Heater, Refrigerator, Stove
Features
- Ceiling Fan(s), Dining Area, Fireplace, Cable TV, Walk-In Closet(s)
- Flooring: Carpet, Ceramic Tile, Vinyl
- Basement: Crawl Space
- Attic: Pull Down Stairs
- Has fireplace: Yes
- Fireplace features: Wood Burning
Interior area
- Total interior livable area: 1,280 sqft
- Finished area above ground: 1,280
- Finished area below ground: 0
Property
Parking
- Parking features: Assigned
Features
- Levels: Two
- Stories: 2
- Patio & porch: Deck, Front Porch
- Exterior features: Storage, Shed
- Pool features: None, Community
- Fencing: Back Yard,Fenced
Lot
- Size: 1,838 Square Feet
- Features: Landscaped, Level
Details
- Parcel number: 7357490533
- Zoning description: RTH
Construction
Type & style
- Home type: Townhouse
- Architectural style: Colonial,Two Story,Transitional
- Property subtype: Townhouse
- Attached to another structure: Yes
Materials
- Drywall, Frame, HardiPlank Type
- Roof: Composition
Condition
- Resale
- New construction: No
- Year built: 1986
Utilities & green energy
- Sewer: Public Sewer
- Water: Public
Community & HOA
Community
- Features: Common Grounds/Area, Home Owners Association, Pool
- Subdivision: Knollingwood
HOA
- Has HOA: Yes
- Services included: Association Management, Common Areas, Maintenance Grounds, Maintenance Structure, Pool(s), Reserve Fund, Snow Removal, Trash
- HOA fee: $243 monthly
Location
- Region: Henrico
Financial & listing details
- Price per square foot: $224/sqft
- Tax assessed value: $251,100
- Annual tax amount: $2,134
- Date on market: 1/17/2026
- Ownership: Individuals
- Ownership type: Sole Proprietor
Price history
| Date | Event | Price |
|---|---|---|
| 5/21/2025 | Sold | $287,000+3.6%$224/sqft |
Source:  CVRMLS #2507057 Report a problem CVRMLS #2507057 Report a problem | ||
| 4/22/2025 | Pending sale | $277,000$216/sqft |
Source: CVRMLS #2507057 Report a problem | ||
| 4/17/2025 | Listed for sale | $277,000+28.8%$216/sqft |
Source: CVRMLS #2507057 Report a problem | ||
| 11/21/2022 | Sold | $215,000-4.4%$168/sqft |
Source: CVRMLS #2226182 Report a problem | ||
| 10/22/2022 | Pending sale | $225,000$176/sqft |
Source: CVRMLS #2226182 Report a problem | ||
| 10/10/2022 | Price change | $225,000-1.7%$176/sqft |
Source: CVRMLS #2226182 Report a problem | ||
| 9/29/2022 | Listed for sale | $229,000+80.3%$179/sqft |
Source: CVRMLS #2226182 Report a problem | ||
| 9/15/2004 | Sold | $127,000$99/sqft |
Source: Public Record Report a problem | ||
Public tax history
| Year | Property taxes | Tax assessment |
|---|---|---|
| 2025 | -- | $251,100 +14.2% |
| 2024 | -- | $219,900 +3.3% |
| 2023 | -- | $212,900 +10.2% |
| 2022 | $1,642 +3% | $193,200 +5.5% |
| 2021 | $1,594 +18.2% | $183,200 +12.2% |
| 2020 | $1,349 +5.1% | $163,300 +5.4% |
| 2019 | $1,283 | $155,000 +5.1% |
| 2018 | $1,283 +116.8% | $147,500 +8.4% |
| 2017 | $592 -46.2% | $136,100 +7.6% |
| 2016 | $1,101 +2% | $126,500 |
| 2015 | $1,079 | $126,500 +2% |
| 2014 | $1,079 | $124,000 +14.9% |
| 2013 | -- | $107,900 -5.4% |
| 2012 | -- | $114,000 -22.1% |
| 2011 | -- | $146,300 |
| 2010 | -- | $146,300 -4.1% |
| 2009 | -- | $152,500 |
Find assessor info on the county website
Neighborhood: 23238
Nearby homes
- $271,4002 bd2 ba1.2k sqft2031 Airy Cir, Henrico, VA 23238Off Market
- $278,3003 bd2 ba1.3k sqft2027 Airy Cir, Henrico, VA 23238Off Market
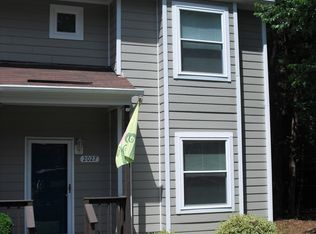
- $263,0002 bd2 ba1.2k sqft2033 Airy Cir, Henrico, VA 23238Off Market
- $276,0002 bd2 ba1.3k sqft2035 Airy Cir, Henrico, VA 23238Off Market
- $273,3002 bd2 ba1.3k sqft2023 Airy Cir, Henrico, VA 23238Off Market
- $265,7002 bd2 ba1.2k sqft2021 Airy Cir, Henrico, VA 23238Off Market
- $259,6002 bd2 ba1.3k sqft2039 Airy Cir, Henrico, VA 23238Off Market
- $267,2002 bd2 ba1.2k sqft2019 Airy Cir, Henrico, VA 23238Off Market
Nearby schools
GreatSchools rating
- 5/10Ruby F. Carver Elementary SchoolGrades: PK-5Distance: 0.7 mi
- 8/10Pocahontas Middle SchoolGrades: 6-8Distance: 2.3 mi
- 7/10Godwin High SchoolGrades: 9-12Distance: 1.4 mi
Schools provided by the listing agent
- Elementary: Carver
- Middle: Pocahontas
- High: Godwin
Source: CVRMLS. This data may not be complete. We recommend contacting the local school district to confirm school assignments for this home.
Get a cash offer in 3 minutes
Find out how much your home could sell for in as little as 3 minutes with a no-obligation cash offer.
Estimated market value
$297,000
Get a cash offer in 3 minutes
Find out how much your home could sell for in as little as 3 minutes with a no-obligation cash offer.
Estimated market value
$297,000
- Virginia
- Henrico County
- Henrico
- 23238
- 2029 Airy Cir
Nearby cities
Nearby neighborhoods
Nearby zip codes
Other Henrico Topics
