PLEASE SUBMIT HIGHEST AND BEST OFFERS BY 7PM, MONDAY 7/14.Custom built and beautifully maintained by the original owners this 4-bedroom light-filled Saucon Valley home stands apart from the rest. Offering the ideal marriage of quality, design, condition and location this property provides exceptional use of space both inside and out. With an attractive brick and vinyl facade, arched windows, 15 pane full light front door with sidelights, multiple roof lines and side entry garage, the attention to detail is apparent in the curb appeal. Inside the main level includes a welcoming foyer, living room with gleaming hardwoods, formal dining room, eat-in-kitchen with island, family room with brick hearth and propane stove, along with first floor laundry/mudroom and half bath. Upstairs the allocation of space allows for four ample bedrooms and two updated bathrooms including a luxury primary bath with vaulted ceiling, jetted tub, shower, and double bowl sink with large vanity. The 15-foot-long walk-in-closet leads to a small room ideal as a private home office. The house offers great storage with a floored attic over the main house and garage, as well as a full basement with exterior entrance. Situated on a nearly one-half acre tree-lined lot the private back yard can be enjoyed from the large deck. Minutes from The Promenade Shops, Saucon Rail Trail, Lehigh University Athletic Facilities and Historic Bethlehem this one offers a true move-in-ready opportunity!
Sold for $640,000
$640,000
2029 Amherst Dr, Bethlehem, PA 18015
4beds
2,304sqft
Single Family Residence
Built in 1994
0.45 Acres Lot
$667,700 Zestimate®
$278/sqft
$3,351 Estimated rent
Home value
$667,700
$601,000 - $741,000
$3,351/mo
Zestimate® history
Owner options
List your home for rent
$3,351/mo
Rent Zestimate®
Find your next renter with Zillow Rental Manager. Plus, with online applications, you can quickly screen prospective tenants – for free.
$3,351/mo
Rent Zestimate®
Refinance and save
$4,358/mo
Est. payment
Refinancing to a lower rate could help reduce your monthly payments and save thousands over the life of the loan.
$4,358/mo
Est. payment
Explore your selling options
Work with a Zillow partner agent
Leverage their expertise and Zillow's premium Showcase listings to get your home seen by more buyers.
Get startedList with your own agent
Get your home in front of millions of buyers by listing it on Zillow.
Learn how to do itSell it yourself
Take full control of how buyers see your home on Zillow by listing For Sale by Owner (FSBO).
List your homeWhat's special
Zillow last checked:
Listing updated:
Listed by:
Brenda Fortna 610-730-6059,
RE/MAX Real Estate
Bought with:
Jason P. Freeby, RM426134
Freeby Lai Real Estate
Faye Liu, RS360883
Freeby Lai Real Estate
Source: GLVR,MLS#: 760720 Originating MLS: Lehigh Valley MLS
Originating MLS: Lehigh Valley MLSFacts & features
Interior
Bedrooms & bathrooms
- Bedrooms: 4
- Bathrooms: 3
- Full bathrooms: 2
- 1/2 bathrooms: 1
Primary bedroom
- Level: Second
- Dimensions: 15.00 x 12.00
Bedroom
- Level: Second
- Dimensions: 13.00 x 11.00
Bedroom
- Level: Second
- Dimensions: 14.00 x 10.00
Bedroom
- Level: Second
- Dimensions: 10.00 x 10.00
Primary bathroom
- Level: Second
- Dimensions: 14.00 x 13.00
Dining room
- Level: First
- Dimensions: 16.00 x 11.00
Family room
- Level: First
- Dimensions: 19.00 x 14.00
Other
- Level: Second
- Dimensions: 5.00 x 8.00
Half bath
- Level: First
- Dimensions: 3.00 x 6.00
Kitchen
- Level: First
- Dimensions: 14.00 x 12.00
Laundry
- Level: First
- Dimensions: 8.00 x 7.00
Living room
- Level: First
- Dimensions: 13.00 x 11.00
Other
- Level: Second
- Dimensions: 8.00 x 7.00
Heating
- Gas, Hot Water
Cooling
- Central Air
Appliances
- Included: Dishwasher, Gas Oven, Gas Range, Gas Water Heater, Refrigerator
- Laundry: Main Level, Stacked
Features
- Attic, Dining Area, Separate/Formal Dining Room, Eat-in Kitchen, Jetted Tub, Mud Room, Family Room Main Level, Storage, Utility Room, Vaulted Ceiling(s), Walk-In Closet(s), Central Vacuum
- Flooring: Carpet, Hardwood, Laminate, Resilient, Tile
- Basement: Exterior Entry,Full,Partially Finished
- Has fireplace: Yes
- Fireplace features: Family Room
Interior area
- Total interior livable area: 2,304 sqft
- Finished area above ground: 2,304
- Finished area below ground: 0
Property
Parking
- Total spaces: 2
- Parking features: Off Street, On Street
- Garage spaces: 2
- Has uncovered spaces: Yes
Features
- Stories: 2
- Has spa: Yes
- Has view: Yes
- View description: Mountain(s)
Lot
- Size: 0.45 Acres
- Dimensions: 128 x 153
- Features: Flat
- Residential vegetation: Partially Wooded
Details
- Parcel number: Q6SE1 1 50 0719
- Zoning: R20-Suburban Residential
- Special conditions: None
Construction
Type & style
- Home type: SingleFamily
- Architectural style: Colonial
- Property subtype: Single Family Residence
Materials
- Brick, Vinyl Siding
- Roof: Asphalt,Fiberglass
Condition
- Year built: 1994
Utilities & green energy
- Electric: 200+ Amp Service, Circuit Breakers
- Sewer: Public Sewer
- Water: Public
- Utilities for property: Cable Available
Community & HOA
Community
- Security: Smoke Detector(s)
- Subdivision: Saucon Valley Terrac
Location
- Region: Bethlehem
Financial & listing details
- Price per square foot: $278/sqft
- Tax assessed value: $95,100
- Annual tax amount: $6,765
- Date on market: 7/11/2025
- Cumulative days on market: 5 days
- Listing terms: Cash,Conventional,FHA,VA Loan
- Ownership type: Fee Simple
Price history
| Date | Event | Price |
|---|---|---|
| 8/11/2025 | Sold | $640,000+9.4%$278/sqft |
Source:  GLVR #760720 Report a problem GLVR #760720 Report a problem | ||
| 7/16/2025 | Pending sale | $585,000$254/sqft |
Source: GLVR #760720 Report a problem | ||
| 7/12/2025 | Listed for sale | $585,000$254/sqft |
Source: GLVR #760720 Report a problem | ||
Public tax history
| Year | Property taxes | Tax assessment |
|---|---|---|
| 2026 | $6,823 +0.8% | $95,100 |
| 2025 | $6,766 +0.8% | $95,100 |
| 2024 | $6,714 | $95,100 |
| 2023 | $6,714 | $95,100 |
| 2022 | $6,714 +498.3% | $95,100 |
| 2021 | $1,122 | $95,100 |
| 2020 | $1,122 | $95,100 |
| 2018 | $1,122 | $95,100 |
| 2017 | -- | $95,100 |
| 2016 | -- | $95,100 |
| 2015 | -- | $95,100 |
| 2014 | -- | $95,100 |
| 2013 | -- | $95,100 |
| 2012 | -- | $95,100 |
| 2011 | -- | $95,100 |
| 2010 | -- | $95,100 |
| 2004 | -- | $95,100 |
| 2003 | -- | $95,100 |
| 2002 | -- | $95,100 |
| 2000 | -- | $95,100 |
Find assessor info on the county website
Neighborhood: 18015
Nearby homes
- $524,3003 bd2 ba2k sqft1493 Highland Dr, Bethlehem, PA 18015Off Market
- $633,8004 bd3 ba2.5k sqft1491 Highland Dr, Bethlehem, PA 18015Off Market
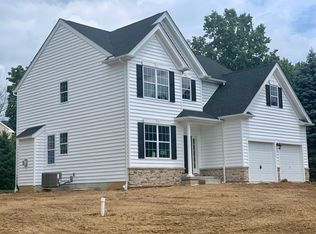
- $480,6003 bd2 ba2.1k sqft1503 Amherst Ct, Bethlehem, PA 18015Off Market
- $480,9004 bd2 ba2.5k sqft2024 Osborne Ct, Bethlehem, PA 18015Off Market
- $--0.31 acresHighland Drive Lower Saucon Twp, Bethlehem, PA 18015Off Market
- $464,4004 bd2 ba1.9k sqft2028 Amherst Dr, Bethlehem, PA 18015Off Market
- $465,3003 bd2 ba2.5k sqft1497 Highland Dr, Bethlehem, PA 18015Off Market
- $489,2004 bd2 ba2.4k sqft2030 Amherst Dr, Bethlehem, PA 18015Off Market
Nearby schools
GreatSchools rating
- 8/10Saucon Valley El SchoolGrades: K-4Distance: 2.7 mi
- 8/10Saucon Valley Middle SchoolGrades: 5-8Distance: 2.8 mi
- 9/10Saucon Valley Senior High SchoolGrades: 9-12Distance: 2.9 mi
Schools provided by the listing agent
- Elementary: Saucon Valley Elementary
- Middle: Saucon Valley Middle
- High: Saucon Valley Senior High
- District: Saucon Valley
Source: GLVR. This data may not be complete. We recommend contacting the local school district to confirm school assignments for this home.
Get a cash offer in 3 minutes
Find out how much your home could sell for in as little as 3 minutes with a no-obligation cash offer.
Estimated market value
$667,700
Get a cash offer in 3 minutes
Find out how much your home could sell for in as little as 3 minutes with a no-obligation cash offer.
Estimated market value
$667,700
- Pennsylvania
- Northampton County
- Bethlehem
- 18015
- 2029 Amherst Dr
