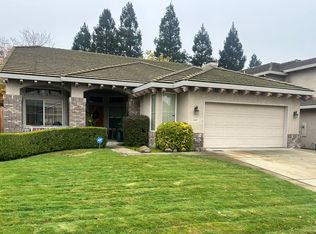
Set high above Rocklin with a desirable south-facing orientation, this exceptional home offers a rare combination of sweeping views, greenbelt privacy, and a built-in pool -an amenity package seldom found all in one property. From the backyard, enjoy stunning sunsets to the west, peaceful morning sunrises with coffee, and expansive outlooks across Rocklin, downtown Sacramento, and the surrounding landscape. With no homes directly behind you, the open greenbelt setting creates a true sense of space, privacy, and connection to nature. The backyard is designed for the best of California living, featuring a sparkling built-in pool, grassy play space, and inviting patio areas perfect for relaxing, entertaining, and watching fireworks from the comfort of home. Inside, the kitchen offers granite counters, rich dark wood cabinetry, tile floors, pendant lighting, bar seating, a breakfast nook, stainless steel appliances, and recessed lighting. The living areas are bright and open with engineered hardwood flooring, vaulted ceilings, and abundant natural light. Updated baths add comfort and style, including dual vanities, tile floors, and a refreshed primary suite with a separate shower and tub, dual vanities, and a large walk-in closet. Located in the highly regarded Rocklin School District and near top-rated Rocklin schools, this home also offers outstanding conveniencejust minutes to the Roseville Galleria, A-list entertainment at Thunder Valley, approximately 20 minutes to downtown Sacramento or Sacramento International Airport, and within easy reach of Tahoe, snow skiing, and the Bay Area. A view property with greenbelt open space, a pool, and access to excellent schools is truly a standout opportunity.
Pending
$799,000
2029 Archer Cir, Rocklin, CA 95765
4beds
2,187sqft
Single Family Residence
Built in 1999
8,067 Square Feet Lot
$789,200 Zestimate®
$365/sqft
$-- HOA
What's special
Sparkling built-in poolSweeping viewsBuilt-in poolAbundant natural lightTile floorsLarge walk-in closetOpen greenbelt setting
- 48 days
- 711
- 26
Likely to sell faster than
Zillow last checked:
Listing updated:
Listed by:
Mike Bailey DRE #01505985 916-622-5540,
GUIDE Real Estate,
Emily Lockhart DRE #01996323 707-812-2535,
GUIDE Real Estate
Source: MetroList Services of CA,MLS#: 226090372Originating MLS: MetroList Services, Inc.
Facts & features
Interior
Bedrooms & bathrooms
- Bedrooms: 4
- Bathrooms: 3
- Full bathrooms: 3
Primary bedroom
- Features: Balcony
Dining room
- Features: Breakfast Nook, Space in Kitchen, Dining/Living Combo
Kitchen
- Features: Granite Counters, Kitchen/Family Combo
Heating
- Central, Natural Gas
Cooling
- Central Air
Appliances
- Included: Free-Standing Gas Range, Gas Water Heater, Dishwasher, Disposal, Microwave, Self Cleaning Oven
- Laundry: Cabinets, Electric Dryer Hookup, Gas Dryer Hookup, Ground Floor, Inside Room
Features
- Flooring: Simulated Wood, Tile
- Number of fireplaces: 1
- Fireplace features: Family Room, Gas
Interior area
- Total structure area: 0
- Total interior livable area: 2,187 sqft
Video & virtual tour
Property
Parking
- Total spaces: 2
- Parking features: Attached, Garage Door Opener, Garage Faces Front
- Attached garage spaces: 2
Features
- Has private pool: Yes
- Pool features: In Ground, On Lot
Lot
- Size: 8,067 Square Feet
- Features: Auto Sprinkler F&R, Curb(s)/Gutter(s), Shape Regular, Greenbelt, Street Lights, Landscape Back, Landscape Front
- Topography: Level,Level
Details
- Parcel number: 373150017000
- Zoning: RES
- Special conditions: Standard
Construction
Type & style
- Home type: SingleFamily
- Property subtype: Single Family Residence
Materials
- Stucco, Frame, Wood
- Foundation: Concrete, Slab
- Roof: Tile
Condition
- Year built: 1999
Utilities & green energy
- Electric: 220 Volts in Laundry
- Sewer: Public Sewer
- Water: Meter on Site, Water District
- Utilities for property: Cable Available, Public, Electric, Sewer In & Connected, Natural Gas Connected
Community & HOA
Location
- Region: Rocklin
Financial & listing details
- Price per square foot: $365/sqft
- Tax assessed value: $445,058
- Price range: $799K - $799K
- Date on market: 7/16/2026
Estimated market value
$789,200
$750,000 - $829,000
$3,336/mo
Price history
| Date | Event | Price |
|---|---|---|
| 8/16/2026 | Pending sale | $799,000$365/sqft |
Source: MetroList Services of CA #226090372 Report a problem | ||
| 7/16/2026 | Listed for sale | $799,000+197%$365/sqft |
Source: MetroList Services of CA #226090372 Report a problem | ||
| 2/24/2000 | Sold | $269,000$123/sqft |
Source: Public Record Report a problem | ||
Public tax history
| Year | Property taxes | Tax assessment |
|---|---|---|
| 2026 | -- | $445,058 +2% |
| 2025 | $4,876 +1.6% | $436,332 +2% |
| 2024 | $4,798 +0.8% | $427,777 +2% |
| 2023 | $4,761 +2.5% | $419,390 +2% |
| 2022 | $4,644 -17.9% | $411,167 +2% |
| 2021 | $5,655 +0.7% | $403,106 +1% |
| 2020 | $5,617 | $398,973 +2% |
| 2019 | $5,617 -2.9% | $391,151 +2% |
| 2018 | $5,784 +0% | $383,482 +2% |
| 2017 | $5,783 +2.8% | $375,964 +2% |
| 2016 | $5,627 +1.1% | $368,593 +1.5% |
| 2015 | $5,566 +0.9% | $363,057 +2% |
| 2014 | $5,518 | $355,946 +5.3% |
| 2013 | -- | $338,000 +19.4% |
| 2012 | -- | $283,000 -5.4% |
| 2011 | -- | $299,000 -4.1% |
| 2010 | -- | $311,805 -8% |
| 2009 | -- | $338,840 +2% |
| 2008 | -- | $332,197 +2% |
| 2007 | -- | $325,685 +2% |
| 2006 | -- | $319,300 +2% |
| 2005 | -- | $313,040 +2% |
| 2004 | -- | $306,903 +1.9% |
| 2003 | -- | $301,279 +2% |
| 2002 | -- | $295,372 +7.8% |
| 2001 | -- | $274,110 +106% |
| 2000 | -- | $133,084 |
Find assessor info on the county website
Monthly payment
Est. payment
Payment breakdown
Explore the cost of this home by adjusting the details. Changes won't be saved.Climate risks
Neighborhood: 95765

Similar homes
- $849,0004 bd3 ba2.6k sqft3105 Sceptre Dr, Rocklin, CA 95765For Sale
 MLS ID #226092543, Chris Casimir. MetroList Services of CA
 - $799,9994 bd4 ba3k sqft1431 Skibbereen Way, Rocklin, CA 95765For Sale
 MLS ID #226100130, Jennifer Terrill. MetroList Services of CA
 - $895,0004 bd3 ba2.6k sqft5121 Wedgewood Way, Rocklin, CA 95765For Sale
 MLS ID #226101811, Sandy Finley. MetroList Services of CA
 - $650,0004 bd2 ba1.8k sqft5401 Sandpiper Ct, Rocklin, CA 95765For Sale
 MLS ID #226103452, Debbie Austin. MetroList Services of CA
Local buyer's agents are ready to help
