Family-Friendly North-Facing Home with High-End Finishes and Room to Grow. Welcome to a beautifully upgraded home designed with families in mind—where comfort, style, and functionality come together effortlessly. From the moment you step inside, you’ll notice the thoughtful layout and stunning features that make everyday living easy and enjoyable. The heart of the home is a chef-inspired kitchen that makes family meals and gatherings a breeze. With a spacious island for homework or snack time, a professional 6-burner gas cooktop (including grill and griddle attachments), custom vent hood, and reverse osmosis water system, it’s built for both cooking and connection. The open-concept family room is perfect for movie nights or weekend hangouts, featuring soaring vaulted ceilings, large sun-filled windows, and a cozy gas fireplace. Need a quiet place to work or study? A private home office with a closet offers a flexible space that can double as a guest room. Parents will love the relaxing primary suite with a tray ceiling, a cozy seating area by the windows, and a luxurious spa-like bathroom with double vanities, a stunning walk-in shower, and a spacious walk-in closet. With all bedrooms thoughtfully positioned for privacy, this layout is ideal for family life. There’s a guest suite downstairs for visiting grandparents or in-laws, plus two upstairs bedrooms connected by a Jack-and-Jill bathroom—great for kids. A bonus game room and a convenient half bath upstairs give kids their own space to play and unwind. Outside, enjoy family barbecues on the extended covered patio with a gas line ready for your grill. The three-car garage offers plenty of room for bikes and gear, and one bay even has an EV charger—perfect for today’s eco-conscious families. This home is more than just beautiful—it’s built for the way your family lives.
Sold
Street View
Price Unknown
2029 Barley Place Dr, Allen, TX 75013
4beds
3,624sqft
Single Family Residence
Built in 2017
7,492 Square Feet Lot
$847,500 Zestimate®
$--/sqft
$3,652 Estimated rent
Home value
$847,500
$797,000 - $898,000
$3,652/mo
Zestimate® history
Owner options
List your home for rent
$3,652/mo
Rent Zestimate®
Find your next renter with Zillow Rental Manager. Plus, with online applications, you can quickly screen prospective tenants – for free.
$3,652/mo
Rent Zestimate®
Refinance and save
$1,030/mo
Est. payment
Refinancing to a lower rate could help reduce your monthly payments and save thousands over the life of the loan.
$1,030/mo
Est. payment
Explore your selling options
Work with a Zillow partner agent
Leverage their expertise and Zillow's premium Showcase listings to get your home seen by more buyers.
Get startedList with your own agent
Get your home in front of millions of buyers by listing it on Zillow.
Learn how to do itSell it yourself
Take full control of how buyers see your home on Zillow by listing For Sale by Owner (FSBO).
List your homeWhat's special
Cozy gas fireplaceEv chargerLarge sun-filled windowsExtended covered patioHigh-end finishesPrivate home officeThree-car garage
Zillow last checked:
Listing updated:
Listed by:
Sudhir Vemu 214-912-0521,
Beam Real Estate, LLC 972-484-6644
Bought with:
Li Shi
Keller Williams Frisco Stars
Source: NTREIS,MLS#: 20900783
Facts & features
Interior
Bedrooms & bathrooms
- Bedrooms: 4
- Bathrooms: 4
- Full bathrooms: 3
- 1/2 bathrooms: 1
Primary bedroom
- Features: Dual Sinks, Double Vanity, Garden Tub/Roman Tub, Sitting Area in Primary, Separate Shower, Walk-In Closet(s)
- Level: First
- Dimensions: 14 x 17
Bedroom
- Features: Split Bedrooms, Walk-In Closet(s)
- Level: Second
- Dimensions: 14 x 13
Bedroom
- Features: Split Bedrooms, Walk-In Closet(s)
- Level: Second
- Dimensions: 13 x 12
Bedroom
- Features: En Suite Bathroom, Walk-In Closet(s)
- Level: First
- Dimensions: 12 x 12
Breakfast room nook
- Level: First
- Dimensions: 12 x 11
Dining room
- Level: First
- Dimensions: 12 x 11
Other
- Features: Built-in Features, Solid Surface Counters
- Level: First
- Dimensions: 14 x 9
Other
- Features: Built-in Features, Dual Sinks, Jack and Jill Bath, Solid Surface Counters
- Level: Second
- Dimensions: 7 x 12
Game room
- Level: Second
- Dimensions: 20 x 17
Half bath
- Features: Solid Surface Counters
- Level: Second
- Dimensions: 6 x 6
Kitchen
- Features: Breakfast Bar, Built-in Features, Eat-in Kitchen, Kitchen Island, Pantry, Solid Surface Counters, Walk-In Pantry
- Level: First
- Dimensions: 19 x 12
Living room
- Features: Fireplace
- Level: First
- Dimensions: 20 x 16
Office
- Features: Other
- Level: First
- Dimensions: 12 x 11
Utility room
- Features: Built-in Features, Utility Room, Utility Sink
- Level: First
- Dimensions: 12 x 6
Heating
- Central, Fireplace(s), Natural Gas
Cooling
- Central Air, Electric
Appliances
- Included: Dishwasher, Electric Oven, Gas Cooktop, Disposal, Microwave, Tankless Water Heater, Vented Exhaust Fan, Water Purifier
- Laundry: Electric Dryer Hookup, Laundry in Utility Room
Features
- Decorative/Designer Lighting Fixtures, Double Vanity, Eat-in Kitchen, High Speed Internet, Kitchen Island, Loft, Open Floorplan, Pantry, Cable TV, Vaulted Ceiling(s), Wired for Data, Walk-In Closet(s), Wired for Sound
- Flooring: Carpet, Tile, Wood
- Has basement: No
- Number of fireplaces: 1
- Fireplace features: Gas, Gas Log, Living Room, Insert
Interior area
- Total interior livable area: 3,624 sqft
Property
Parking
- Total spaces: 3
- Parking features: Assigned, Concrete, Door-Single, Driveway, Electric Vehicle Charging Station(s), Garage Faces Front, Garage, Garage Door Opener
- Attached garage spaces: 3
- Has uncovered spaces: Yes
Features
- Levels: Two
- Stories: 2
- Patio & porch: Front Porch, Patio, Covered
- Exterior features: Lighting
- Pool features: None, Community
- Fencing: Wood
Lot
- Size: 7,492 Square Feet
Details
- Parcel number: R1082600I01901
Construction
Type & style
- Home type: SingleFamily
- Architectural style: Traditional,Detached
- Property subtype: Single Family Residence
Materials
- Brick, Concrete
- Foundation: Slab
- Roof: Composition
Condition
- Year built: 2017
Utilities & green energy
- Sewer: Public Sewer
- Water: Public
- Utilities for property: Sewer Available, Water Available, Cable Available
Community & HOA
Community
- Features: Clubhouse, Fitness Center, Other, Playground, Pool, Sidewalks, Trails/Paths, Curbs
- Security: Security System, Fire Alarm
- Subdivision: Cypress Meadows Ph 2
HOA
- Has HOA: Yes
- Services included: All Facilities, Association Management, Maintenance Grounds
- HOA fee: $1,030 annually
- HOA name: Cypress Meadows Management
- HOA phone: 972-359-1540
Location
- Region: Allen
Financial & listing details
- Tax assessed value: $871,000
- Annual tax amount: $15,360
- Date on market: 4/15/2025
- Cumulative days on market: 34 days
- Listing terms: Assumable,Cash,Conventional,FHA
- Exclusions: Appliances, all wall fixtures, cameras, All hangings on the walls (paintings, etc.), garage fixtures
Price history
| Date | Event | Price |
|---|---|---|
| 6/18/2025 | Sold | -- |
Source: NTREIS #20900783 Report a problem | ||
| 5/24/2025 | Pending sale | $905,000$250/sqft |
Source: NTREIS #20900783 Report a problem | ||
| 5/21/2025 | Contingent | $905,000$250/sqft |
Source: NTREIS #20900783 Report a problem | ||
| 4/30/2025 | Price change | $905,000-1.1%$250/sqft |
Source: NTREIS #20900783 Report a problem | ||
| 4/15/2025 | Listed for sale | $915,000+10.9%$252/sqft |
Source: NTREIS #20900783 Report a problem | ||
| 7/25/2022 | Sold | -- |
Source: NTREIS #20082328 Report a problem | ||
| 6/24/2022 | Pending sale | $825,000$228/sqft |
Source:  Coldwell Banker Apex, Realtors #20082328 Report a problem Coldwell Banker Apex, Realtors #20082328 Report a problem | ||
| 6/24/2022 | Contingent | $825,000$228/sqft |
Source: NTREIS #20082328 Report a problem | ||
| 6/13/2022 | Listed for sale | $825,000$228/sqft |
Source: NTREIS #20082328 Report a problem | ||
Public tax history
| Year | Property taxes | Tax assessment |
|---|---|---|
| 2025 | $13,469 -2.7% | $871,000 +0.6% |
| 2024 | $13,848 +9.8% | $865,928 +10% |
| 2023 | $12,616 +7.4% | $787,207 +26.7% |
| 2022 | $11,745 +1.2% | $621,500 +9.1% |
| 2021 | $11,609 +1.8% | $569,763 +4.7% |
| 2020 | $11,402 -6.2% | $544,000 -1.4% |
| 2019 | $12,156 -2.5% | $551,527 +2.1% |
| 2018 | $12,473 +533.9% | $539,952 +502.6% |
| 2017 | $1,968 | $89,600 +9.3% |
| 2016 | $1,968 | $82,000 |
Find assessor info on the county website
Neighborhood: 75013
Nearby homes
- $864,2004 bd4 ba3.9k sqft2027 Barley Place Dr, Allen, TX 75013Off Market
- $904,4005 bd3 ba4.3k sqft2031 Barley Place Dr, Allen, TX 75013Off Market
- $864,4005 bd5 ba4.3k sqft2022 Artemis Ct, Allen, TX 75013Off Market
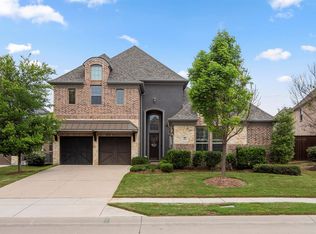
- $845,7004 bd4 ba3.7k sqft2025 Barley Place Dr, Allen, TX 75013Off Market
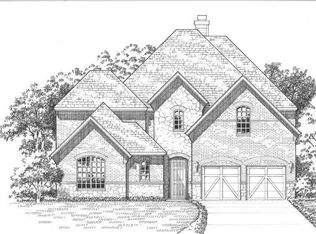
- $429,3004 bd2 ba-- sqft2033 Barley Place Dr, Allen, TX 75013Off Market
- $427,400-- bd-- ba-- sqft2033 Barley Place Dr, Allen, TX 75013Off Market
- $784,4004 bd5 ba3.4k sqft2024 Artemis Ct, Allen, TX 75013Off Market
- $--4 bd4 ba3.8k sqft2020 Artemis Ct, Allen, TX 75013Sold
Nearby schools
GreatSchools rating
- 10/10Mary Evans Elementary SchoolGrades: K-6Distance: 0.8 mi
- 10/10Ereckson Middle SchoolGrades: 7-8Distance: 1.6 mi
- 8/10Allen High SchoolGrades: 9-12Distance: 4 mi
Schools provided by the listing agent
- Elementary: Evans
- Middle: Ereckson
- High: Allen
- District: Allen ISD
Source: NTREIS. This data may not be complete. We recommend contacting the local school district to confirm school assignments for this home.
Get a cash offer in 3 minutes
Find out how much your home could sell for in as little as 3 minutes with a no-obligation cash offer.
Estimated market value
$847,500
Get a cash offer in 3 minutes
Find out how much your home could sell for in as little as 3 minutes with a no-obligation cash offer.
Estimated market value
$847,500
- Texas
- Collin County
- Allen
- 75013
- 2029 Barley Place Dr
Nearby cities
Nearby neighborhoods
Nearby zip codes
Other Allen Topics
