Pristine one-level all brick home with NO CITY TAXES and NO HOA! This move-in ready three bedroom, two bath home features an open floor plan with ideal flow. Complete interior refresh includes new paint throughout, cozy new carpet in all bedrooms, new LVP flooring in main areas and bathrooms. The kitchen comes equipped with a new Frigidaire refrigerator and a new Frigidaire microwave. Enjoy peace of mind and outdoor living with a two-car attached garage, a generous patio space and a fully enclosed vinyl privacy fence--perfect for pets, entertaining and privacy!
Closed
Zillow last checked:
Listing updated:
Bought with:
David Estes, 258041
Benchmark Realty, LLC
Source: RealTracs MLS as distributed by MLS GRID,MLS#: 3316369
Price history
| Date | Event | Price |
|---|---|---|
| 9/15/2026 | Sold | $369,900$283/sqft |
Source:  RealTracs MLS as distributed by MLS GRID #3316369 Report a problem RealTracs MLS as distributed by MLS GRID #3316369 Report a problem | ||
| 8/13/2026 | Contingent | $369,900$283/sqft |
Source: RealTracs MLS as distributed by MLS GRID #3316369 Report a problem | ||
| 8/10/2026 | Listed for sale | $369,900+184.8%$283/sqft |
Source: RealTracs MLS as distributed by MLS GRID #3316369 Report a problem | ||
| 6/13/2012 | Sold | $129,900$99/sqft |
Source: Agent Provided Report a problem | ||
| 1/18/2012 | Listed for sale | $129,900$99/sqft |
Source: Julia Samuelson #1331073 Report a problem | ||
Nearby homes
- $369,900-- bd-- ba1.2k sqft2029 Barretts Ridge Dr, Murfreesboro, TN 37130Sold
- $176,9003 bd2 ba1.3k sqft2025 Barretts Ridge Dr, Murfreesboro, TN 37130Off Market
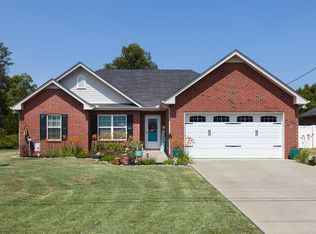
- $369,300-- bd-- ba1.3k sqft2025 Barretts Ridge Dr, Murfreesboro, TN 37130Off Market
- $210,3003 bd2 ba1.6k sqft2033 Barretts Ridge Dr, Murfreesboro, TN 37130Off Market


Get pre-qualified for a loan
At Zillow Home Loans, we can pre-qualify you in as little as 5 minutes with no impact to your credit score.An equal housing lender. NMLS #10287.
