This beautifully sunlit home offers 3,100 square feet of living space, featuring 5 bedrooms and 3.1 baths. Hardwood floors throughout the first and second levels create a seamless flow of elegance. As you enter the foyer, you're welcomed into a spacious living and dining room, leading to the open-concept family room and kitchen. Natural light pours in, highlighting serene views of the pond and open landscape. The generous family room is framed by a wall of windows that showcase the picturesque setting, complemented by a striking fireplace. A private office is conveniently located just off the family room. The kitchen, equipped with ample counter space and new appliances, is perfect for cooking and entertaining. The adjoining eat-in kitchen and sunroom offer a delightful space to enjoy meals while taking in the tranquil surroundings, with easy access to the patio for outdoor grilling. A separate laundry room is also on the main floor. Completing the first level are the formal living and dining rooms. Upstairs, the primary suite is a true retreat, accessed through double doors. It features a large sitting area, a walk-in closet, and a newly renovated bathroom floors with double sinks, a soaking tub, a separate shower. Bedrooms 2 and 3 share a Jack and Jill bath, while bedrooms 4 and 5 have access to an additional hall full bath. The backyard is a peaceful oasis with unobstructed views, perfect for observing wildlife along the pond. The home is ideally located near major expressways, shopping, dining, commuter trains, and a variety of parks and nature trails.
Closed
$470,000
2029 Bluemist Dr, Aurora, IL 60504
5beds
3,089sqft
Single Family Residence
Built in 2005
7,475 Square Feet Lot
$496,300 Zestimate®
$152/sqft
$4,179 Estimated rent
Home value
$496,300
$447,000 - $556,000
$4,179/mo
Zestimate® history
Owner options
List your home for rent
$4,179/mo
Rent Zestimate®
Find your next renter with Zillow Rental Manager. Plus, with online applications, you can quickly screen prospective tenants – for free.
$4,179/mo
Rent Zestimate®
Refinance and save
$2,851/mo
Est. payment
Refinancing to a lower rate could help reduce your monthly payments and save thousands over the life of the loan.
$2,851/mo
Est. payment
Explore your selling options
Work with a Zillow partner agent
Leverage their expertise and Zillow's premium Showcase listings to get your home seen by more buyers.
Get startedList with your own agent
Get your home in front of millions of buyers by listing it on Zillow.
Learn how to do itSell it yourself
Take full control of how buyers see your home on Zillow by listing For Sale by Owner (FSBO).
List your homeWhat's special
Striking fireplaceWildlife along the pondUnobstructed viewsPrivate officePrimary suiteLarge sitting areaGenerous family room
Zillow last checked:
Listing updated:
Listed by:
Kristy Sreenan 312-286-5195,
Baird & Warner Fox Valley - Geneva
Bought with:
Syed E Miah
American Homes Real Estate Corp.
Source: MRED as distributed by MLS GRID,MLS#: 12270144
Facts & features
Interior
Bedrooms & bathrooms
- Bedrooms: 5
- Bathrooms: 4
- Full bathrooms: 3
- 1/2 bathrooms: 1
Rooms
- Room types: Bedroom 5, Office, Sun Room
Primary bedroom
- Features: Flooring (Hardwood), Bathroom (Full)
- Level: Second
- Area: 380 Square Feet
- Dimensions: 20X19
Bedroom 2
- Features: Flooring (Hardwood)
- Level: Second
- Area: 156 Square Feet
- Dimensions: 12X13
Bedroom 3
- Features: Flooring (Hardwood)
- Level: Second
- Area: 169 Square Feet
- Dimensions: 13X13
Bedroom 4
- Features: Flooring (Hardwood)
- Level: Second
- Area: 165 Square Feet
- Dimensions: 15X11
Bedroom 5
- Features: Flooring (Hardwood)
- Level: Second
- Area: 143 Square Feet
- Dimensions: 13X11
Dining room
- Features: Flooring (Hardwood)
- Level: Main
- Area: 165 Square Feet
- Dimensions: 15X11
Family room
- Features: Flooring (Hardwood)
- Level: Main
- Area: 308 Square Feet
- Dimensions: 22X14
Kitchen
- Features: Kitchen (Eating Area-Breakfast Bar, Eating Area-Table Space, Pantry-Closet), Flooring (Hardwood)
- Level: Main
- Area: 156 Square Feet
- Dimensions: 12X13
Laundry
- Features: Flooring (Hardwood)
- Level: Main
- Area: 42 Square Feet
- Dimensions: 6X7
Living room
- Features: Flooring (Hardwood)
- Level: Main
- Area: 165 Square Feet
- Dimensions: 15X11
Office
- Features: Flooring (Hardwood)
- Level: Main
- Area: 121 Square Feet
- Dimensions: 11X11
Sun room
- Features: Flooring (Hardwood)
- Level: Main
- Area: 165 Square Feet
- Dimensions: 15X11
Heating
- Natural Gas, Forced Air
Cooling
- Central Air
Appliances
- Included: Range, Dishwasher, Refrigerator, Disposal
Features
- Basement: Unfinished,Partial
- Attic: Full,Unfinished
- Number of fireplaces: 1
Interior area
- Total structure area: 0
- Total interior livable area: 3,089 sqft
Property
Parking
- Total spaces: 2
- Parking features: Asphalt, On Site, Garage Owned, Attached, Garage
- Attached garage spaces: 2
Accessibility
- Accessibility features: No Disability Access
Features
- Stories: 2
Lot
- Size: 7,475 Square Feet
- Dimensions: 65X115
Details
- Parcel number: 1525481007
- Special conditions: None
- Other equipment: Sump Pump
Construction
Type & style
- Home type: SingleFamily
- Property subtype: Single Family Residence
Materials
- Vinyl Siding
- Foundation: Concrete Perimeter
- Roof: Asphalt
Condition
- New construction: No
- Year built: 2005
Details
- Builder model: VIRTUOSO 2
Utilities & green energy
- Electric: Circuit Breakers, 200+ Amp Service
- Sewer: Public Sewer, Storm Sewer
- Water: Public
Green energy
- Energy generation: Solar
Community & HOA
Community
- Features: Park, Curbs, Sidewalks, Street Lights, Street Paved
HOA
- Has HOA: Yes
- Services included: Other
- HOA fee: $22 monthly
Location
- Region: Aurora
Financial & listing details
- Price per square foot: $152/sqft
- Tax assessed value: $387,489
- Annual tax amount: $8,026
- Date on market: 1/18/2025
- Listing terms: FHA
- Ownership: Fee Simple
Price history
| Date | Event | Price |
|---|---|---|
| 2/21/2025 | Sold | $470,000-1.1%$152/sqft |
Source:  MRED as distributed by MLS GRID #12270144 Report a problem MRED as distributed by MLS GRID #12270144 Report a problem | ||
| 1/30/2025 | Contingent | $475,000$154/sqft |
Source: MRED as distributed by MLS GRID #12270144 Report a problem | ||
| 1/18/2025 | Listed for sale | $475,000+15.9%$154/sqft |
Source: MRED as distributed by MLS GRID #12270144 Report a problem | ||
| 4/16/2024 | Sold | $410,000-2.4%$133/sqft |
Source: MRED as distributed by MLS GRID #11909077 Report a problem | ||
| 3/16/2024 | Contingent | $419,999$136/sqft |
Source: MRED as distributed by MLS GRID #11909077 Report a problem | ||
| 10/15/2023 | Listed for sale | $419,999+86.7%$136/sqft |
Source: MRED as distributed by MLS GRID #11909077 Report a problem | ||
| 5/6/2010 | Sold | $225,000-25%$73/sqft |
Source: Public Record Report a problem | ||
| 11/17/2008 | Listing removed | $299,900$97/sqft |
Source: iseemedia #06890313 Report a problem | ||
| 10/15/2008 | Listed for sale | $299,900-12.3%$97/sqft |
Source: iseemedia #06890313 Report a problem | ||
| 12/7/2005 | Sold | $342,000$111/sqft |
Source: Public Record Report a problem | ||
Public tax history
| Year | Property taxes | Tax assessment |
|---|---|---|
| 2024 | $8,306 +3.5% | $129,163 +11.9% |
| 2023 | $8,026 +9.1% | $115,406 +12.3% |
| 2022 | $7,355 +1.6% | $102,806 +7.4% |
| 2021 | $7,243 -7.4% | $95,714 -4.3% |
| 2020 | $7,822 -7.3% | $100,056 -1.7% |
| 2019 | $8,436 -0.6% | $101,741 +2.5% |
| 2018 | $8,490 -4.2% | $99,243 +3% |
| 2017 | $8,861 -5.3% | $96,354 +8.4% |
| 2016 | $9,353 | $88,889 +11.4% |
| 2015 | -- | $79,825 +7.6% |
| 2014 | -- | $74,202 +1.4% |
| 2013 | -- | $73,144 -8.4% |
| 2012 | -- | $79,838 -9.4% |
| 2011 | -- | $88,104 -10.2% |
| 2010 | -- | $98,076 -11.5% |
| 2009 | -- | $110,758 -0.9% |
| 2008 | -- | $111,716 +1% |
| 2007 | -- | $110,627 +6.6% |
| 2006 | -- | $103,758 +16317.4% |
| 2005 | -- | $632 |
Find assessor info on the county website
Neighborhood: Waterford
Nearby homes
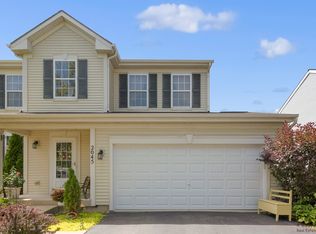
- $397,6003 bd3 ba1.8k sqft2045 Bluemist Dr, Aurora, IL 60504Off Market
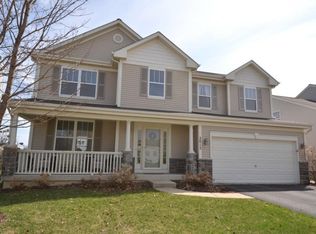
- $455,9004 bd3 ba2.3k sqft2015 Bluemist Dr, Aurora, IL 60504Off Market
- $479,5005 bd4 ba3.1k sqft2061 Bluemist Dr, Aurora, IL 60504Off Market
- $463,3004 bd2 ba2.8k sqft1997 Bluemist Dr, Aurora, IL 60504Off Market
- $413,8004 bd2 ba2.3k sqft2032 Bluemist Dr, Aurora, IL 60504Off Market
- $432,5005 bd3 ba2.1k sqft2077 Bluemist Dr, Aurora, IL 60504Off Market
- $413,2004 bd3 ba2.3k sqft2016 Bluemist Dr, Aurora, IL 60504Off Market
- $425,2004 bd2 ba2.5k sqft2048 Bluemist Dr, Aurora, IL 60504Off Market
Nearby schools
GreatSchools rating
- 3/10Olney C Allen Elementary SchoolGrades: PK-5Distance: 0.8 mi
- 3/10Henry W Cowherd Middle SchoolGrades: 6-8Distance: 1.9 mi
- 4/10East High SchoolGrades: 9-12Distance: 1.8 mi
Schools provided by the listing agent
- District: 131
Source: MRED as distributed by MLS GRID. This data may not be complete. We recommend contacting the local school district to confirm school assignments for this home.
Get a cash offer in 3 minutes
Find out how much your home could sell for in as little as 3 minutes with a no-obligation cash offer.
Estimated market value
$496,300
Get a cash offer in 3 minutes
Find out how much your home could sell for in as little as 3 minutes with a no-obligation cash offer.
Estimated market value
$496,300
- Illinois
- Kane County
- Aurora
- 60504
- Waterford
- 2029 Bluemist Dr