Skip main navigation
Sold for $257,500
  • $257,500

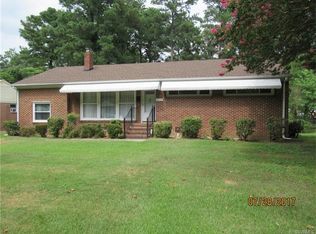
    2029 Buckner St, Petersburg, VA 23805

    4beds
    1,448sqft
    Single Family Residence
    Built in 1956
    0.26 Acres Lot
    $280,800 Zestimate®
    $178/sqft
    $2,153 Estimated rent

    Home value

    $280,800

    $267,000 - $295,000

    $2,153/mo

    Zestimate® history
    Loading
    Loading...

    Owner options

    List your home for rent

    $2,153/mo

    Rent Zestimate®

    Find your next renter with Zillow Rental Manager. Plus, with online applications, you can quickly screen prospective tenants – for free.

    Learn more

    $2,153/mo

    Rent Zestimate®

    Refinance and save

    $1,583/mo

    Est. payment

    Refinancing to a lower rate could help reduce your monthly payments and save thousands over the life of the loan.

    See today's rates

    $1,583/mo

    Est. payment

    Explore your selling options

    Work with a Zillow partner agent

    Leverage their expertise and Zillow's premium Showcase listings to get your home seen by more buyers.

    Get started

    List with your own agent

    Get your home in front of millions of buyers by listing it on Zillow.

    Learn how to do it

    Sell it yourself

    Take full control of how buyers see your home on Zillow by listing For Sale by Owner (FSBO).

    List your home

    What's special

    Single-story havenDouble vanityChic fireplaceNew private ensuite boastingLuxury laminate floorsBuckner stFully renovated
    Welcome to 2029 Buckner St where Luxury meets Value! Discover your dream home that's fully renovated & offers a single-story haven, 3 spacious bedrooms & the perfect blend of luxury and comfort. The Open Concept layout is ideal for Entertaining - from the glistening hardwood floors to the chic Fireplace, you'll notice the ample amount of space for friends & family to gather. The NEW Kitchen boasts SS Appliances, Chic White Cabinetry adorned with Granite Countertops, Tile Flooring & Backsplash along with a plethora of Recessed Lights. The Primary Bedroom offers ample space, Dual Closets, Luxury Laminate Floors & a NEW Private Ensuite boasting a GORGEOUS Tile Shower, Double Vanity and Tiled Floors. Across the home, you have the auxiliary bedrooms, all are ample in space with plenty of Natural Light & boasting Hardwood Floors & NEW Light Fixtures. The Full Guest Bath has also been Fully Renovated with Eloquent Finishes - No Cookie Cutter Finishes here. Outside, notice the tranquility - all within minutes to Fort Gregg-Adams, the Tri Cities & I95 - Welcome to your new HOME!

    Zillow last checked:

    Listing updated:

    Listed by:

    Ray Rivera 804-833-5711,

    EXP Realty LLC,

    Cary Ridenhour 804-295-6238,

    EXP Realty LLC

    Bought with:

    Adeline Lambert, 0225222683

    The Wilson Group

    Source: CVRMLS,MLS#: 2318595MLS LogoOriginating MLS: Central Virginia Regional MLS

    Facts & features

    Interior

    Bedrooms & bathrooms
    • Bedrooms: 4
    • Bathrooms: 2
    • Full bathrooms: 2
    Primary bedroom
    • Level: First
    • Dimensions: 0 x 0
    Bedroom 2
    • Level: First
    • Dimensions: 0 x 0
    Bedroom 3
    • Level: First
    • Dimensions: 0 x 0
    Dining room
    • Level: First
    • Dimensions: 0 x 0
    Other
    • Description: Tub & Shower
    • Level: First
    Kitchen
    • Level: First
    • Dimensions: 0 x 0
    Living room
    • Level: First
    • Dimensions: 0 x 0
    Heating
    • Electric, Heat Pump
    Cooling
    • Heat Pump
    Appliances
    • Included: Dishwasher, Exhaust Fan, Electric Cooking, Electric Water Heater, Microwave, Refrigerator, Stove
    • Laundry: Washer Hookup, Dryer Hookup
    Features
    • Ceiling Fan(s), Separate/Formal Dining Room, Double Vanity, Fireplace, Granite Counters, High Ceilings, Bath in Primary Bedroom, Main Level Primary, Recessed Lighting
    • Flooring: Ceramic Tile, Laminate, Wood
    • Windows: Thermal Windows
    • Basement: Crawl Space
    • Attic: Access Only
    • Has fireplace: Yes
    • Fireplace features: Wood Burning
    Interior area
    • Total interior livable area: 1,448 sqft
    • Finished area above ground: 1,448

    Property

    Parking
    • Parking features: Driveway, No Garage, Off Street, Unpaved
    • Has uncovered spaces: Yes
    Accessibility
    • Accessibility features: Accessibility Features, Accessible Full Bath, Accessible Bedroom, Accessible Kitchen
    Features
    • Levels: One
    • Stories: 1
    • Patio & porch: Rear Porch, Deck
    • Exterior features: Deck, Unpaved Driveway
    • Pool features: None
    • Fencing: Fenced,Partial
    Lot
    • Size: 0.26 Acres
    • Features: Level
    • Topography: Level
    Details
    • Parcel number: 041160004
    • Zoning description: R-1
    • Special conditions: Corporate Listing

    Construction

    Type & style
    • Home type: SingleFamily
    • Architectural style: Ranch
    • Property subtype: Single Family Residence
    Materials
    • Brick, Frame
    • Roof: Shingle
    Condition
    • Resale
    • New construction: No
    • Year built: 1956

    Utilities & green energy

    • Sewer: Public Sewer
    • Water: Public

    Community & HOA

    Community
    • Subdivision: Pine Gardens
    Location
    • Region: Petersburg

    Financial & listing details

    • Price per square foot: $178/sqft
    • Tax assessed value: $121,000
    • Annual tax amount: $1,537
    • Date on market: 1/13/2026
    • Ownership: Corporate
    • Ownership type: Corporation

    Price history

    DateEventPrice
    11/17/2023Sold$257,500+3%$178/sqft
    Source: CVRMLS #2318595 Report a problem
    10/11/2023Pending sale$250,000$173/sqft
    Source: CVRMLS #2318595 Report a problem
    10/6/2023Listed for sale$250,000$173/sqft
    Source: CVRMLS #2318595 Report a problem
    8/7/2023Pending sale$250,000$173/sqft
    Source: CVRMLS #2318595 Report a problem
    8/3/2023Listed for sale$250,000+290.6%$173/sqft
    Source: CVRMLS #2318595 Report a problem
    7/2/1996Sold$64,000$44/sqft
    Source: Agent Provided Report a problem

    Public tax history

    YearProperty taxesTax assessment
    2025$2,979 $234,600
    2024$2,979 +93.9%$234,600 +93.9%
    2023$1,537 -5.9%$121,000
    2022$1,634 $121,000 +10%
    2021-- $110,000
    2020-- $110,000 +3.3%
    2018$1,438 $106,500
    2016$1,438 --
    2015$1,438 --
    2014$1,438 --
    2013$1,438 --
    2012-- --
    2011-- --
    2010-- --
    2009-- --
    2008-- --
    2007-- --
    2006-- --
    2005-- --
    2004-- --
    2003-- --
    2002-- --
    2001-- $64,500
    Find assessor info on the county website

    Neighborhood: 23805

    Nearby schools

    GreatSchools rating
    Schools provided by the listing agent
    • Elementary: Walnut Hill
    • Middle: Vernon Johns
    • High: Petersburg

    Source: CVRMLS. This data may not be complete. We recommend contacting the local school district to confirm school assignments for this home.

    Get a cash offer in 3 minutes
    Find out how much your home could sell for in as little as 3 minutes with a no-obligation cash offer.
    Estimated market value
    $280,800
    Get a cash offer in 3 minutes
    Find out how much your home could sell for in as little as 3 minutes with a no-obligation cash offer.
    Estimated market value
    $280,800