Skip main navigation
Off market
  • Tax assessed value
    $39,237

    2029 Castelli Dr, Ammon, ID 83401

    3beds
    3,222sqft
    SingleFamily
    Built in 2020
    0.38 Acres Lot
    $-- Zestimate®
    $12/sqft
    $2,469 Estimated rent

    Home value

    Not available

    Estimated sales range

    Not available

    $2,469/mo

    Zestimate® history
    Loading
    Loading...

    Owner options

    List your home for rent

    $2,469/mo

    Rent Zestimate®

    Find your next renter with Zillow Rental Manager. Plus, with online applications, you can quickly screen prospective tenants – for free.

    Learn more

    $2,469/mo

    Rent Zestimate®

    Refinance and save

    $181/mo

    Est. payment

    Refinancing to a lower rate could help reduce your monthly payments and save thousands over the life of the loan.

    See today's rates

    $181/mo

    Est. payment

    Explore your selling options

    Work with a Zillow partner agent

    Leverage their expertise and Zillow's premium Showcase listings to get your home seen by more buyers.

    Get started

    List with your own agent

    Get your home in front of millions of buyers by listing it on Zillow.

    Learn how to do it

    Sell it yourself

    Take full control of how buyers see your home on Zillow by listing For Sale by Owner (FSBO).

    List your home

    What's special

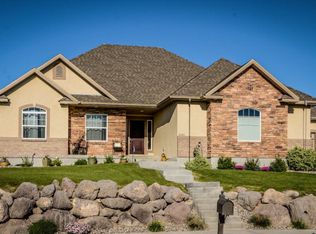
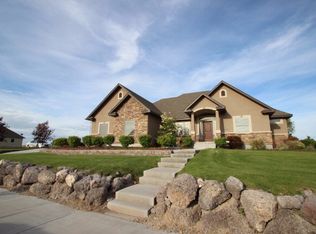
    This home is all about energy efficiency and comfort. You will love the finished this house offers: Granite countertops, vaulted ceilings, custom trim work, custom knotty alder cabinets, walk in pantry, Gas fireplace, upgraded carpeting and 8lb pad, soaker tub and separate walk in shower in the master bath and double sinks, a walk in closet in master bedroom along with tray ceiling, some USB outlets in the house, LED Can lights throughout the house, 3-car garage. Home will be rough plumbed for A/C - a condenser can be added for an additional cost. Every Home is built to Engineer Specifications. This means that every plan is inspected by a licensed State of Idaho Engineer. Our engineer calculates for the current snow load, soil type, wind load, and seismic zone requirements for the local area. There are only a handful of builders in the area who meet these strict requirement.This method provides our home with structural integrity and gives your family the peace of mind they deserve. Home is currently under construction ( framing stage) with an anticipated completion date in June 2020.

    This property is off market, which means it's not currently listed for sale or rent on Zillow. This may be different from what's available on other websites or public sources.
    Facts & features

    Interior

    Bedrooms & bathrooms
    • Bedrooms: 3
    • Bathrooms: 2
    • Full bathrooms: 2
    Appliances
    • Laundry: Main Level
    Features
    • Ceiling Fan(s), Walk-in Closet(s), Garage Door Opener(s), Plumbed For Water Softener, Vaulted Ceiling(s), Plumbed For Central Vac, Granite in Kitchen, Granite in Bathroom
    • Basement: Egress Windows, Unfinished
    Interior area
    • Total interior livable area: 3,222 sqft

    Property

    Parking
    • Total spaces: 3
    Lot
    • Size: 0.38 Acres
    Details
    • Parcel number: RPB4770002003O

    Construction

    Type & style
    • Home type: SingleFamily
    Condition
    • Year built: 2020

    Utilities & green energy

    • Sewer: Public Sewer

    Community & neighborhood

    Location
    • Region: Ammon

    Other

    Other facts
    • Heat Source/Type: Gas, Forced Air
    • Other Rooms: Main Floor Master Bedroom, Master Bath, Mud Room, Pantry
    • Laundry: Main Level
    • Style: 1 Story
    • Basement: Egress Windows, Unfinished
    • Interior Features: Ceiling Fan(s), Walk-in Closet(s), Garage Door Opener(s), Plumbed For Water Softener, Vaulted Ceiling(s), Plumbed For Central Vac, Granite in Kitchen, Granite in Bathroom
    • Appliances Included: Microwave, Range/Oven-Electric, Dishwasher, Garbage Disposal, Water Heater-Gas, Range/Hood Not Vented
    • Fireplace: 1, Gas
    • Exterior-Secondary: Vinyl
    • Driveway Type: Concrete
    • Roof: Architectural
    • Property Status: Active
    • Exterior-Primary: Stone, Stucco
    • Provider/Other Info: Rocky Mountain Power
    • Garage # Stalls/Type: 3 Stalls
    • Construction/Status: New-Under Construction
    • Foundation: Concrete Perimeter
    • Water: Public
    • Sewer: Public Sewer
    • Legal Description: Lot 3, Block 2, The Villas D#1 Sec 25, T 2n, R 38

    Price history

    DateEventPrice
    6/23/2021Sold--
    Source: Agent Provided Report a problem
    5/12/2021Listed for sale$575,000$178/sqft
    Source: SRMLS #2136219 Report a problem
    5/7/2021Pending sale$575,000$178/sqft
    Source: SRMLS #2136219 Report a problem
    5/5/2021Listed for sale$575,000+71.2%$178/sqft
    Source: SRMLS #2136219 Report a problem
    6/22/2020Sold--
    Source: Agent Provided Report a problem
    2/6/2020Listed for sale$335,900$104/sqft
    Source: ROI Brokers, LLC #2127151 Report a problem

    Public tax history

    YearProperty taxesTax assessment
    2015$554 +128%$39,237 +6.3%
    2014$243 -49.2%$36,898
    2013$478 -91.5%$36,898 -5.4%
    2012$5,607 +1115.3%$39,003 +5.7%
    2011$461 +0.8%$36,892
    2010$458 +1.3%$36,892
    2009$452 $36,892
    2007-- --

    Find assessor info on the county website

    Neighborhood: 83401

    Nearby schools

    GreatSchools rating
    Schools provided by the listing agent
    • Elementary: RIMROCK
    • Middle: SANDCREEK 93JH
    • High: THUNDER RIDGE-D93

    Source: The MLS. This data may not be complete. We recommend contacting the local school district to confirm school assignments for this home.