Skip main navigation
Closed
  • $520,000

    2029 Cradle Mountain Dr #3, Reno, NV 89523

    3beds
    1,833sqft
    Townhouse
    Built in 2021
    2,178 Square Feet Lot
    $528,800 Zestimate®
    $284/sqft
    $2,859 Estimated rent

    Home value

    $528,800

    $502,000 - $555,000

    $2,859/mo

    Zestimate® history
    Loading
    Loading...

    Owner options

    List your home for rent

    $2,859/mo

    Rent Zestimate®

    Find your next renter with Zillow Rental Manager. Plus, with online applications, you can quickly screen prospective tenants – for free.

    Learn more

    $2,859/mo

    Rent Zestimate®

    Refinance and save

    $3,189/mo

    Est. payment

    Refinancing to a lower rate could help reduce your monthly payments and save thousands over the life of the loan.

    See today's rates

    $3,189/mo

    Est. payment

    Explore your selling options

    Work with a Zillow partner agent

    Leverage their expertise and Zillow's premium Showcase listings to get your home seen by more buyers.

    Get started

    List with your own agent

    Get your home in front of millions of buyers by listing it on Zillow.

    Learn how to do it

    Sell it yourself

    Take full control of how buyers see your home on Zillow by listing For Sale by Owner (FSBO).

    List your home

    What's special

    Electric car charging stationLow - maintenance landscapingMountain viewsSierra vista parkHot tubClose to schoolsFridge in kitchen
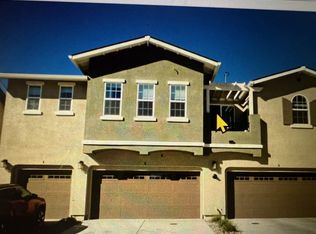
    Welcome to your spacious townhome sanctuary, where mountain views greet you at every turn. This modern 3 bedroom, 2.5 bathroom retreat boasts an open layout, perfect for relaxed living. Kitchen includes granite countertops with ample cabinet and counter space. Outside, a tuscan paver patio invites you to savor the outdoors amidst low-maintenance landscaping. Beyond lies open space., Conveniently located in Northwest Reno, close to schools, shopping, trails, and Sierra Vista Park, this home offers a perfect balance of comfort and nature's embrace. This home has over 30K in upgrades including a fully finished and insulated garage with epoxy flooring and electric car charging station. Fridge in kitchen, washer/dryer, and hot tub are all negotiable.

    Zillow last checked:

    Listing updated:

    Listed by:

    Rebekah Patton S.188040 775-830-2920,

    Dickson Realty - Caughlin

    Bought with:

    Anita Noble, S.187111

    Stitser Properties

    Source: NNRMLS,MLS#: 240005679MLS Logo

    Facts & features

    Interior

    Bedrooms & bathrooms
    • Bedrooms: 3
    • Bathrooms: 3
    • Full bathrooms: 2
    • 1/2 bathrooms: 1
    Heating
    • Forced Air, Natural Gas
    Cooling
    • Central Air, Refrigerated
    Appliances
    • Included: Dishwasher, Disposal, Gas Range, Microwave
    • Laundry: In Hall, Laundry Area, Shelves
    Features
    • Breakfast Bar, Ceiling Fan(s), High Ceilings, Kitchen Island, Pantry, Smart Thermostat, Walk-In Closet(s)
    • Flooring: Carpet, Ceramic Tile
    • Windows: Blinds, Double Pane Windows
    • Number of fireplaces: 1
    • Fireplace features: Gas Log
    Interior area
    • Total structure area: 1,833
    • Total interior livable area: 1,833 sqft

    Property

    Parking
    • Total spaces: 2
    • Parking features: Attached, Garage Door Opener
    • Attached garage spaces: 2
    Features
    • Stories: 2
    • Patio & porch: Patio
    • Exterior features: None
    • Fencing: Back Yard,Full
    • Has view: Yes
    • View description: Desert, Mountain(s), Trees/Woods
    Lot
    • Size: 2,178 sqft
    • Features: Common Area, Cul-De-Sac, Landscaped, Level, Open Lot
    Details
    • Parcel number: 20873412
    • Zoning: Mf14

    Construction

    Type & style
    • Home type: Townhouse
    • Property subtype: Townhouse
    • Attached to another structure: Yes
    Materials
    • Stucco
    • Foundation: Slab
    • Roof: Composition,Pitched,Shingle
    Condition
    • Year built: 2021

    Utilities & green energy

    • Sewer: Public Sewer
    • Water: Public
    • Utilities for property: Cable Available, Electricity Available, Internet Available, Natural Gas Available, Sewer Available, Water Available, Cellular Coverage

    Community & neighborhood

    Security
    • Security features: Keyless Entry, Smoke Detector(s)
    Location
    • Region: Reno
    • Subdivision: Esplanade At Northgate

    HOA & financial

    HOA
    • Has HOA: Yes
    • HOA fee: $205 monthly
    • Amenities included: Maintenance Grounds, Parking
    • Services included: Snow Removal

    Other

    Other facts
    • Listing terms: 1031 Exchange,Cash,Conventional,FHA,VA Loan

    Price history

    DateEventPrice
    6/13/2024Sold$520,000-1%$284/sqft
    Source: NNRMLS #240005679 Report a problem
    5/16/2024Pending sale$525,000$286/sqft
    Source: NNRMLS #240005679 Report a problem
    5/14/2024Listed for sale$525,000+16.8%$286/sqft
    Source: NNRMLS #240005679 Report a problem
    8/30/2021Sold$449,493$245/sqft
    Source: Public Record Report a problem

    Public tax history

    YearProperty taxesTax assessment
    2026$4,160 +8%$116,140 -0.3%
    2025$3,853 +3%$116,520 -1.3%
    2024$3,742 +8%$118,030 +6.5%
    2023$3,463 +88.4%$110,818 +107.8%
    2022$1,838 $53,320 +1030.1%
    2021-- $4,718

    Find assessor info on the county website

    Neighborhood: Northwest

    Nearby schools

    GreatSchools rating
    Schools provided by the listing agent
    • Elementary: Melton
    • Middle: Billinghurst
    • High: McQueen

    Source: NNRMLS. This data may not be complete. We recommend contacting the local school district to confirm school assignments for this home.

    Get a cash offer in 3 minutes
    Find out how much your home could sell for in as little as 3 minutes with a no-obligation cash offer.
    Estimated market value
    $528,800
    Get a cash offer in 3 minutes
    Find out how much your home could sell for in as little as 3 minutes with a no-obligation cash offer.
    Estimated market value
    $528,800