Skip main navigation
Off market
  • $354,900

    2029 Culloden Dr, Summerville, SC 29483

    4beds
    2,089sqft
    SingleFamily
    Built in 2007
    7,405 Square Feet Lot
    $354,900 Zestimate®
    $170/sqft
    $2,400 Estimated rent

    Home value

    $354,900

    $337,000 - $373,000

    $2,400/mo

    Zestimate® history
    Loading
    Loading...

    Owner options

    List your home for rent

    $2,400/mo

    Rent Zestimate®

    Find your next renter with Zillow Rental Manager. Plus, with online applications, you can quickly screen prospective tenants – for free.

    Learn more

    $2,400/mo

    Rent Zestimate®

    Refinance and save

    $2,127/mo

    Est. payment

    Refinancing to a lower rate could help reduce your monthly payments and save thousands over the life of the loan.

    See today's rates

    $2,127/mo

    Est. payment

    Explore your selling options

    Work with a Zillow partner agent

    Leverage their expertise and Zillow's premium Showcase listings to get your home seen by more buyers.

    Get started

    List with your own agent

    Get your home in front of millions of buyers by listing it on Zillow.

    Learn how to do it

    Sell it yourself

    Take full control of how buyers see your home on Zillow by listing For Sale by Owner (FSBO).

    List your home

    What's special

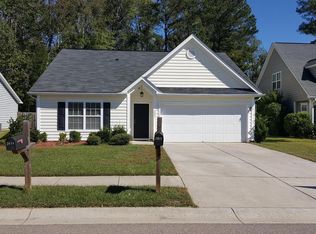
    Welcome Home to 2029 Culloden Drive for the Holidays! You are going to love this great master down floorplan in the Glen at Summerset. Upon entering the home, you are greeted to a grand two-story foyer. To the left is the large eat-in kitchen complete with room for a dinette set, a kitchen island, off-white 42'' Cabinets, Granite Countertops, a pantry and all kitchen appliances convey. The kitchen is open to the two-story vaulted living/dining room combo. This cozy room features a corner wood burning fireplace and can be viewed from the 2nd story cat walk. The right side of the home is where you will find the tucked away oversized Master Suite. It truly is tucked away for privacy. The Master Bathroom has a dual raised vanity with granite countertops, a separate garden tub and shower as well as a walk-in closet. You will also find a guest ½ bath downstairs and the laundry room. Proceed up the split wood stair case with decorative black spindles to the 2nd floor. There are three generous sized bedrooms as well as guest full bathroom. The current owner had the screened porch turned into an all-season sunroom with vinyl panels installed by Special Additions. This is a great addition to the home and to make it more usable year around. A few extras worth noting are that hardwoods are throughout all of the living spaces downstairs, ceramic tile is in the bathrooms and laundry room, carpet in the bedrooms, gutters have been installed and a lawn irrigation is in the front and back of the home. This home truly is worth taking a look at. I don't think you will be disappointed.

    This property is off market, which means it's not currently listed for sale or rent on Zillow. This may be different from what's available on other websites or public sources.

    Facts & features

    Interior

    Bedrooms & bathrooms
    • Bedrooms: 4
    • Bathrooms: 3
    • Full bathrooms: 2
    • 1/2 bathrooms: 1
    Heating
    • Heat pump, Electric
    Features
    • Flooring: Tile, Carpet, Hardwood
    Interior area
    • Total interior livable area: 2,089 sqft

    Property

    Parking
    • Parking features: Garage - Attached
    Features
    • Exterior features: Vinyl
    Lot
    • Size: 7,405 Square Feet
    Details
    • Parcel number: 1350101015000

    Construction

    Type & style
    • Home type: SingleFamily
    Materials
    • Roof: Asphalt
    Condition
    • Year built: 2007

    Community & HOA

    HOA
    • Has HOA: Yes
    • HOA fee: $15 monthly
    Location
    • Region: Summerville

    Financial & listing details

    • Price per square foot: $170/sqft
    • Tax assessed value: $353,266
    • Annual tax amount: $1,925

    Price history

    DateEventPrice
    2/8/2019Sold$234,000-1.6%$112/sqft
    Source: CTMLS #18032116 Report a problem
    1/2/2019Pending sale$237,900$114/sqft
    Source: Carolina One Real Estate - Trolley Road #18032116 Report a problem
    12/4/2018Listed for sale$237,900+28.6%$114/sqft
    Source: Carolina One Real Estate #18032116 Report a problem
    1/31/2014Sold$185,000+1.6%$89/sqft
    Source: Public Record Report a problem
    7/23/2010Sold$182,000$87/sqft
    Source: Public Record Report a problem

    Public tax history

    YearProperty taxesTax assessment
    2024$1,925 +10.8%$14,130 +51.1%
    2023$1,737 +1.2%$9,352
    2022$1,717 $9,352
    2021$1,717 $9,352
    2020-- $9,352 +23.5%
    2019$975 $7,570 +5.1%
    2018$975 +6.9%$7,200
    2017$912 $7,200
    2016$912 $7,200
    2015-- $7,200 -96%
    2014-- $180,000 +2400%
    2013$1,167 $7,200
    2012-- $7,200
    Find assessor info on the county website

    Neighborhood: 29483

    Nearby schools

    GreatSchools rating
    Schools provided by the listing agent
    • Elementary: William Reeves Jr
    • Middle: Dubose
    • High: Summerville

    Source: The MLS. This data may not be complete. We recommend contacting the local school district to confirm school assignments for this home.

    Get a cash offer in 3 minutes
    Find out how much your home could sell for in as little as 3 minutes with a no-obligation cash offer.
    Estimated market value
    $354,900
    Get a cash offer in 3 minutes
    Find out how much your home could sell for in as little as 3 minutes with a no-obligation cash offer.
    Estimated market value
    $354,900