This 1.5-story home with 3 bedrooms and 1 full bath blends cozy layout with functional flow. A front porch wraps around the left side of the house, perfect for enjoying the outdoors, and the front door opens directly into a spacious living room with ample light from windows. Straight ahead, the living room flows into a cozy kitchen space, with the full bathroom just off to the left. Continuing straight through, the kitchen opens into a spacious dining room, complete with a door leading out to the back deck. Off the dining room to the left is the large primary bedroom, featuring sliding glass doors that open onto the deck and ample closet space. Upstairs, accessed from the living room, are the home's remaining two bedrooms, offering a private retreat separate from the main living areas. The The full, unfinished basement provides ample storage along with laundry and utility space, and thanks to the sloped lot, offers convenient walk-out access to the spacious partially-fenced backyard. Outside, a paved driveway provides off-street parking. The home also features updated electrical. Book your tour today!
For sale
$109,900
2029 Culver Ave, Lansing, MI 48906
3beds
1,031sqft
Single Family Residence
Built in 1917
7,840 Square Feet Lot
$-- Zestimate®
$107/sqft
$-- HOA
What's special
Ample closet spaceSpacious dining roomCozy kitchen space
- 28 days
- 1,573
- 174
Zillow last checked:
Listing updated:
Listed by:
Jeff Burke 517-204-3311,
EXP Realty, LLC 888-501-7085
Source: Greater Lansing AOR,MLS#: 298075
Facts & features
Interior
Bedrooms & bathrooms
- Bedrooms: 3
- Bathrooms: 1
- Full bathrooms: 1
Primary bedroom
- Level: First
- Area: 140 Square Feet
- Dimensions: 10 x 14
Bedroom 2
- Level: Second
- Area: 127.5 Square Feet
- Dimensions: 7.5 x 17
Bedroom 3
- Level: Second
- Area: 199.5 Square Feet
- Dimensions: 9.5 x 21
Basement
- Level: Basement
- Area: 441 Square Feet
- Dimensions: 21 x 21
Dining room
- Level: First
- Area: 192.5 Square Feet
- Dimensions: 11 x 17.5
Kitchen
- Level: First
- Area: 109.25 Square Feet
- Dimensions: 11.5 x 9.5
Living room
- Level: First
- Area: 231 Square Feet
- Dimensions: 21 x 11
Heating
- Forced Air
Cooling
- Central Air
Appliances
- Included: Range, Refrigerator, Washer/Dryer, Water Heater
- Laundry: In Basement, Laundry Room
Features
- Ceiling Fan(s)
- Flooring: Carpet, Laminate, Vinyl
- Basement: Full,Interior Entry,Walk-Out Access
Interior area
- Total structure area: 1,856
- Total interior livable area: 1,031 sqft
- Finished area above ground: 1,031
- Finished area below ground: 0
Property
Parking
- Parking features: Driveway, On Street, Paved
- Has uncovered spaces: Yes
Features
- Levels: One and One Half
- Stories: 1.5
- Patio & porch: Deck, Porch, Wrap Around
- Exterior features: Rain Gutters
- Fencing: Back Yard,Partial
Lot
- Size: 7,840 Square Feet
- Dimensions: 49.5 x 162.3
- Features: Back Yard, Front Yard, Sloped Down
Details
- Foundation area: 825
- Parcel number: 33010105478161
- Zoning description: Zoning
Construction
Type & style
- Home type: SingleFamily
- Property subtype: Single Family Residence
Materials
- Vinyl Siding
Condition
- Year built: 1917
Details
- Warranty included: Yes
Utilities & green energy
- Sewer: Public Sewer
- Water: Well
- Utilities for property: Natural Gas Connected, High Speed Internet Connected, Electricity Connected
Community & HOA
Community
- Features: Curbs, Street Lights
- Subdivision: Culvers
Location
- Region: Lansing
Financial & listing details
- Price per square foot: $107/sqft
- Tax assessed value: $52,500
- Annual tax amount: $2,678
- Date on market: 7/31/2026
- Listing terms: Cash,Conventional
Estimated market value
Not available
Estimated sales range
Not available
$1,418/mo
Price history
| Date | Event | Price |
|---|---|---|
| 7/31/2026 | Listed for sale | $109,900+44.6%$107/sqft |
Source:  Greater Lansing AOR #298075 Report a problem Greater Lansing AOR #298075 Report a problem | ||
| 1/10/2005 | Sold | $76,000-0.7%$74/sqft |
Source: Public Record Report a problem | ||
| 9/10/2004 | Sold | $76,520+3.4%$74/sqft |
Source: Public Record Report a problem | ||
| 11/7/2001 | Sold | $74,000+285.4%$72/sqft |
Source: Public Record Report a problem | ||
| 3/8/2001 | Sold | $19,200-27.5%$19/sqft |
Source: Public Record Report a problem | ||
| 7/13/1999 | Sold | $26,473$26/sqft |
Source: Public Record Report a problem | ||
Public tax history
| Year | Property taxes | Tax assessment |
|---|---|---|
| 2025 | $2,575 +34.4% | $52,500 +6.3% |
| 2024 | $1,915 | $49,400 +12.8% |
| 2023 | -- | $43,800 +11.5% |
| 2022 | -- | $39,300 +7.7% |
| 2021 | -- | $36,500 +5.5% |
| 2020 | -- | $34,600 +14.2% |
| 2019 | $1,461 | $30,300 +13.1% |
| 2018 | $1,461 +4.6% | $26,800 |
| 2017 | $1,397 | $26,800 +3.1% |
| 2016 | $1,397 | $26,000 +5.3% |
| 2015 | $1,397 | $24,700 +2.1% |
| 2014 | $1,397 | $24,200 -2% |
| 2013 | -- | $24,700 -5.7% |
| 2012 | -- | $26,200 -8.7% |
| 2011 | -- | $28,700 -8.9% |
| 2010 | -- | $31,500 -7.6% |
| 2009 | -- | $34,100 -6.6% |
| 2008 | -- | $36,500 -3.2% |
| 2007 | -- | $37,700 -3.6% |
| 2006 | -- | $39,100 +12.7% |
| 2005 | -- | $34,700 +16.1% |
| 2004 | -- | $29,900 +24.6% |
| 2003 | -- | $24,000 +7.1% |
| 2002 | -- | $22,400 +24.4% |
| 2001 | -- | $18,000 +7.1% |
| 2000 | -- | $16,800 |
Find assessor info on the county website
Monthly payment
Est. payment
Payment breakdown
Explore the cost of this home by adjusting the details. Changes won't be saved.Climate risks
Neighborhood: Lady Hill
Nearby schools
Schools provided by the listing agent
- High: Lansing
Source: Greater Lansing AOR. This data may not be complete. We recommend contacting the local school district to confirm school assignments for this home.
Similar homes
- $109,9003 bd1 ba1.2k sqft1424 Massachusetts Ave, Lansing, MI 48906For Sale
 MLS ID #296418, Jamie Fox, Trubrook, LLC. Greater Lansing AOR
 - $129,5003 bd2 ba1.4k sqft812 N Pine St, Lansing, MI 48906For Sale
 MLS ID #298058, Justin Eagen, DeLong and Co.. Greater Lansing AOR
 - $115,0003 bd1 ba1.2k sqft1124 E Cesar E Chavez Ave, Lansing, MI 48906For Sale
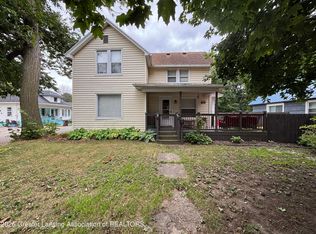 MLS ID #298225, Kenneth Burton, Keller Williams Realty Lansing. Greater Lansing AOR
 - $119,9003 bd1 ba972 sqft127 W Fairfield Ave, Lansing, MI 48906For Sale
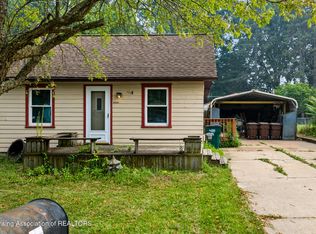 MLS ID #297806, Joseph Vitale, Century 21 Affiliated. Greater Lansing AOR
 - $114,9003 bd1 ba772 sqft816 Comfort St, Lansing, MI 48915For Sale
 MLS ID #20261068675, Sharmaine Mendez, Epique Realty. Realcomp II
