A true "one of one" in Collier Hills with Pool, Guest House and a 3 car garage - unheard of in this favorite in town neighborhood. Off the charts charmer steps from the Beltline and Bobby Jones golf course. Built in 1940 and lovingly added onto over the years, a huge vaulted front porch with tongue and groove ceiling welcomes you to a true foyer with coat closet. formal living room with working fireplace, perfect sunroom, and formal dining room. High ceilings, hardwood floors.large rooms and ideal flow - addition done in the 80s added tons of sq feet with a large family room with 10ft ceilings, wood paneling, a wall of windows and another working stone fireplace - open to kitchen. Kitchen is dated but has a fantastic layout, butcher block island, and a eat in breakfast area over looking the pool. Primary beyond is massive with vaulted ceilings, french door to glorious back pool and gardens. 2 walk in closets (one has laundry) makes for convenient living. Primary Bath is dated, but substantial with double sinks, large window, seperate water closet, as well as seperate soaking tub and stand up shower. *Note - Primary Bath is dated but large with a perfect layout. The fully fenced back yard is where this property truly shines- Gunite Pool with charming bridge, stone fire pit, stunning brick patio, leads to Guest House/ Pool House complete with front porch, vaulted ceilings, beautiful herringbone brick floors, and kitchenette. Perfect space for guests, in laws, nanny, teen retreat, studio, ect. To round it off is a vast 3 car garage with workshop and storage- all in keeping with the appealing cottage architecture and top of the line building materials. **Note that many of these extras cannot even be permitted anymore making it extremely special. ***. MAIN HOUSE - 2/2/1 with 2500 sf feet (can potentially make sunroom or part of the front porch a 3rd bedroom if needed). *** GUEST HOUSE 1/1 and GARAGES add another 1500+ sf. *** Generac Generator serves entire property. *** Drawings by Jack Davis available if you want to make a 2nd story.
Closed
$1,130,000
2029 Dellwood Dr NW, Atlanta, GA 30309
3beds
4,012sqft
Single Family Residence, Residential
Built in 1940
0.41 Acres Lot
$1,130,200 Zestimate®
$282/sqft
$6,606 Estimated rent
Home value
$1,130,200
$1.06M - $1.20M
$6,606/mo
Zestimate® history
Owner options
List your home for rent
$6,606/mo
Rent Zestimate®
Find your next renter with Zillow Rental Manager. Plus, with online applications, you can quickly screen prospective tenants – for free.
$6,606/mo
Rent Zestimate®
Refinance and save
$6,870/mo
Est. payment
Refinancing to a lower rate could help reduce your monthly payments and save thousands over the life of the loan.
$6,870/mo
Est. payment
Explore your selling options
Work with a Zillow partner agent
Leverage their expertise and Zillow's premium Showcase listings to get your home seen by more buyers.
Get startedList with your own agent
Get your home in front of millions of buyers by listing it on Zillow.
Learn how to do itSell it yourself
Take full control of how buyers see your home on Zillow by listing For Sale by Owner (FSBO).
List your homeWhat's special
Appealing cottage architectureWorking stone fireplaceHigh ceilingsButcher block islandHardwood floorsPerfect sunroomWall of windows
Zillow last checked:
Listing updated:
Listed by:
Melissa Allen,
HOME Luxury Real Estate 404-550-3024
Bought with:
COMER JENNINGS, 165488
Ansley Real Estate | Christie's International Real Estate
Source: FMLS GA,MLS#: 7773173
Facts & features
Interior
Bedrooms & bathrooms
- Bedrooms: 3
- Bathrooms: 4
- Full bathrooms: 3
- 1/2 bathrooms: 1
- Main level bathrooms: 3
- Main level bedrooms: 3
Rooms
- Room types: Bathroom, Bedroom, Dining Room, Family Room, Living Room, Master Bathroom, Master Bedroom, Office, Sun Room
Primary bedroom
- Features: Master on Main, Oversized Master, Sitting Room
- Level: Master on Main, Oversized Master, Sitting Room
Bedroom
- Features: Master on Main, Oversized Master, Sitting Room
Primary bathroom
- Features: Double Vanity, Separate Tub/Shower, Soaking Tub
Dining room
- Features: Separate Dining Room
Kitchen
- Features: Breakfast Bar, Breakfast Room, Cabinets White, Eat-in Kitchen, Kitchen Island, Pantry Walk-In, View to Family Room
Heating
- Central, Forced Air
Cooling
- Ceiling Fan(s), Zoned
Appliances
- Included: Dishwasher, Disposal, Electric Oven, Gas Cooktop, Microwave, Range Hood, Refrigerator
- Laundry: Laundry Room, Main Level
Features
- Bookcases, Crown Molding, Double Vanity, Entrance Foyer, High Ceilings 9 ft Lower, His and Hers Closets, Vaulted Ceiling(s), Walk-In Closet(s)
- Flooring: Brick, Hardwood, Tile
- Windows: Bay Window(s), Double Pane Windows
- Basement: Crawl Space
- Number of fireplaces: 3
- Fireplace features: Family Room, Great Room, Living Room, Masonry, Stone
- Common walls with other units/homes: No Common Walls
Interior area
- Total structure area: 4,012
- Total interior livable area: 4,012 sqft
Property
Parking
- Total spaces: 5
- Parking features: Driveway, Garage, Garage Door Opener, Garage Faces Rear, Kitchen Level, Level Driveway
- Garage spaces: 3
- Has uncovered spaces: Yes
Accessibility
- Accessibility features: Accessible Approach with Ramp
Features
- Levels: One
- Stories: 1
- Patio & porch: Covered, Front Porch, Patio
- Exterior features: Private Yard, Rain Gutters, Storage
- Pool features: Gunite, In Ground
- Spa features: None
- Fencing: Back Yard
- Has view: Yes
- View description: Neighborhood, Pool, Trees/Woods
- Waterfront features: None
- Body of water: None
Lot
- Size: 0.41 Acres
- Features: Front Yard, Landscaped, Level, Private, Sprinklers In Front, Sprinklers In Rear
Details
- Additional structures: Carriage House, Garage(s), Guest House, Outbuilding, Pool House
- Parcel number: 17 014600050624
- Other equipment: Generator
- Horse amenities: None
Construction
Type & style
- Home type: SingleFamily
- Architectural style: Cape Cod,Cottage,Traditional
- Property subtype: Single Family Residence, Residential
Materials
- Concrete
- Foundation: Slab
- Roof: Composition
Condition
- Resale
- New construction: No
- Year built: 1940
Utilities & green energy
- Electric: 110 Volts
- Sewer: Public Sewer
- Water: Public
- Utilities for property: Cable Available, Electricity Available, Natural Gas Available, Sewer Available, Water Available
Green energy
- Energy efficient items: None
- Energy generation: None
Community & HOA
Community
- Features: None
- Security: None
- Subdivision: Collier Hills
HOA
- Has HOA: No
Location
- Region: Atlanta
Financial & listing details
- Price per square foot: $282/sqft
- Tax assessed value: $1,062,500
- Annual tax amount: $14,975
- Date on market: 5/19/2026
- Cumulative days on market: 17 days
- Electric utility on property: Yes
- Road surface type: Concrete
Price history
| Date | Event | Price |
|---|---|---|
| 7/6/2026 | Sold | $1,130,000-1.7%$282/sqft |
Source:  FMLS GA #7773173 Report a problem FMLS GA #7773173 Report a problem | ||
| 6/17/2026 | Pending sale | $1,150,000$287/sqft |
Source: FMLS GA #7773173 Report a problem | ||
| 5/20/2026 | Listed for sale | $1,150,000$287/sqft |
Source: FMLS GA #7773173 Report a problem | ||
| 6/14/2024 | Listing removed | -- |
Source:  GAMLS #10304065 Report a problem GAMLS #10304065 Report a problem | ||
| 5/22/2024 | Listed for sale | $1,150,000$287/sqft |
Source: FMLS GA #7390813 Report a problem | ||
Public tax history
| Year | Property taxes | Tax assessment |
|---|---|---|
| 2025 | $14,975 -8.5% | $425,000 -10.4% |
| 2024 | $16,368 +61.3% | $474,120 +21.1% |
| 2023 | $10,149 -26.3% | $391,400 |
| 2022 | $13,764 +33.7% | $391,400 -3% |
| 2021 | $10,294 -14.5% | $403,440 +38.7% |
| 2020 | $12,046 +10.6% | $290,960 |
| 2019 | $10,894 | $290,960 -20.9% |
| 2018 | $10,894 | $367,880 +31.5% |
| 2017 | $10,894 -3.8% | $279,760 +2.4% |
| 2016 | $11,329 +11.4% | $273,280 |
| 2015 | $10,171 +15.2% | $273,280 +21.3% |
| 2014 | $8,826 +2.9% | $225,200 |
| 2013 | $8,576 +10.6% | $225,200 +10.8% |
| 2012 | $7,752 | $203,280 |
| 2011 | -- | $203,280 -6% |
| 2010 | $8,424 -3.3% | $216,360 |
| 2009 | $8,709 | $216,360 |
| 2008 | -- | $216,360 |
| 2007 | -- | $216,360 |
Find assessor info on the county website
Neighborhood: Collier Hills North
Nearby homes
- $797,9002 bd2 ba1.4k sqft2025 Dellwood Dr NW, Atlanta, GA 30309Off Market
- $1,005,0003 bd2 ba1.8k sqft2035 Dellwood Dr NW, Atlanta, GA 30309Sold

- $931,4003 bd2 ba1.8k sqft2021 Dellwood Dr NW, Atlanta, GA 30309Off Market
- $965,5003 bd2 ba1.8k sqft2041 Dellwood Dr NW, Atlanta, GA 30309Off Market
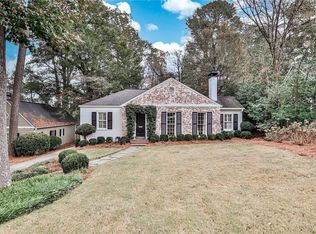
- $756,7002 bd2 ba1.6k sqft2015 Dellwood Dr NW, Atlanta, GA 30309Off Market
- $900,0003 bd2 ba2.3k sqft2047 Dellwood Dr NW, Atlanta, GA 30309Sold
- $909,1003 bd3 ba1.7k sqft2040 Dellwood Dr NW, Atlanta, GA 30309Off Market
- $950,0003 bd3 ba1.5k sqft2030 Dellwood Dr NW, Atlanta, GA 30309Sold
Nearby schools
GreatSchools rating
- 6/10Rivers Elementary SchoolGrades: PK-5Distance: 0.7 mi
- 8/10Sutton Middle SchoolGrades: 6-8Distance: 1.6 mi
- 7/10North Atlanta High SchoolGrades: 9-12Distance: 4.8 mi
Schools provided by the listing agent
- Elementary: E. Rivers
- Middle: Willis A. Sutton
- High: North Atlanta
Source: FMLS GA. This data may not be complete. We recommend contacting the local school district to confirm school assignments for this home.
Get a cash offer in 3 minutes
Find out how much your home could sell for in as little as 3 minutes with a no-obligation cash offer.
Estimated market value
$1,130,200
Get a cash offer in 3 minutes
Find out how much your home could sell for in as little as 3 minutes with a no-obligation cash offer.
Estimated market value
$1,130,200
- Georgia
- Fulton County
- Atlanta
- 30309
- Collier Hills North
- 2029 Dellwood Dr NW
Nearby cities
Nearby neighborhoods
Nearby zip codes
Other Atlanta Topics
