Skip main navigation
Active
  • Price cut: $4.9K (5/18)
    $145,000

    2029 E 44th St, Indianapolis, IN 46205

    2beds
    1,560sqft
    : 
    Loading
    Get pre-qualified
    Residential, Single Family Residence
    Built in 1930
    5,227 Square Feet Lot
    $-- Zestimate®
    $93/sqft
    $-- HOA

    What's special

    Main floor laundry roomLarge open front porchShade from mature treesNew floorsFresh paintNewly painted cabinetsNewer countertops
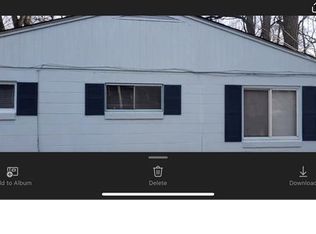
    Great home for an investor or first time homebuyers! Previously rented at $1400, build equity or cash flow with this home near the Fairgrounds. Located just a 30 second walk to the Nickel Plate Trail, this move-in ready 2 bed, 1 bath ranch in South Broad Ripple is a turn key and affordable. Inside, the layout feels open as you walk in. The living room, dining room, and kitchen flow together. You'll also find new floors and fresh paint, plus a main floor laundry room. The kitchen includes a refrigerator, gas stove, newly painted cabinets, and newer countertops. The primary bedroom is off the living room, and there's an unfinished basement for storage. Outside, enjoy a large open front porch and shade from mature trees. With location next to the Nickle Plate Trail, this gives walkers, runners, and bikers access to Castleton/Fishers/Noblesville to the northeast or connect to the Monon Trail to get Downtown. 10 minutes to Broad Ripple and 15 minutes to downtown. Walking distance to the Fairgrounds and Black Circle. Vacant lot next door is available for sale as well for a larger yard or the potential to build a 2nd home.
    205 days
    |
    131
    |
    9
    |

    Zillow last checked:

    Listing updated:

    Listed by:

    Justin Capps 317-694-8679,

    Ferris Property Group

    Source: MIBOR as distributed by MLS GRID,MLS#: 22076926MLS Logo

    Loading...

      Facts & features

      Interior

      Bedrooms & bathrooms
      • Bedrooms: 2
      • Bathrooms: 1
      • Full bathrooms: 1
      • Main level bathrooms: 1
      • Main level bedrooms: 2
      Primary bedroom
      • Level: Main
      • Area: 130 Square Feet
      • Dimensions: 13x10
      Bedroom 2
      • Level: Main
      • Area: 99 Square Feet
      • Dimensions: 11x9
      Dining room
      • Level: Main
      • Area: 143 Square Feet
      • Dimensions: 13x11
      Kitchen
      • Level: Main
      • Area: 120 Square Feet
      • Dimensions: 12x10
      Laundry
      • Level: Main
      • Area: 45 Square Feet
      • Dimensions: 9x5
      Living room
      • Level: Main
      • Area: 169 Square Feet
      • Dimensions: 13x13
      Heating
      • Forced Air, Natural Gas
      Cooling
      • Central Air
      Appliances
      • Included: Gas Oven, Refrigerator
      • Laundry: Connections All
      Features
      • Basement: Daylight,Unfinished
      Interior area
      • Total structure area: 1,560
      • Total interior livable area: 1,560 sqft
      • Finished area below ground: 0

      Property

      Features
      • Levels: One
      • Stories: 1
      • Patio & porch: Patio
      • Fencing: Fenced,Chain Link,Fence Complete
      Lot
      • Size: 5,227 Square Feet
      Details
      • Additional structures: Barn Mini
      • Additional parcels included: Montrose L453
      • Parcel number: 490718103342000801
      • Horse amenities: None

      Construction

      Type & style
      • Home type: SingleFamily
      • Architectural style: Ranch
      • Property subtype: Residential, Single Family Residence
      Materials
      • Vinyl With Stone
      • Foundation: Block
      Condition
      • New construction: No
      • Year built: 1930

      Utilities & green energy

      • Electric: 200+ Amp Service
      • Water: Public

      Community & HOA

      Community
      • Subdivision: No Subdivision
      HOA
      • Has HOA: No
      Location
      • Region: Indianapolis

      Financial & listing details

      • Price per square foot: $93/sqft
      • Tax assessed value: $73,700
      • Annual tax amount: $1,636
      • Date on market: 12/18/2025
      • Cumulative days on market: 184 days

        Estimated market value

        Not available

        Estimated sales range

        Not available

        Not available

        Price history

        DateEventPrice
        7/7/2026Listed for sale$145,000$93/sqft
        Source: MIBOR as distributed by MLS GRID #22076926 Report a problem
        6/15/2026Pending sale$145,000$93/sqft
        Source: MIBOR as distributed by MLS GRID #22076926 Report a problem
        5/18/2026Price change$145,000-3.3%$93/sqft
        Source: MIBOR as distributed by MLS GRID #22076926 Report a problem
        4/17/2026Price change$149,900-6.3%$96/sqft
        Source: MIBOR as distributed by MLS GRID #22076926 Report a problem
        2/5/2026Price change$159,900-5.9%$103/sqft
        Source: MIBOR as distributed by MLS GRID #22076926 Report a problem
        12/18/2025Listed for sale$170,000$109/sqft
        Source: MIBOR as distributed by MLS GRID #22076926 Report a problem
        11/9/2025Listing removed$1,400$1/sqft
        Source: Zillow Rentals Report a problem
        10/16/2025Price change$1,400-3.4%$1/sqft
        Source: Zillow Rentals Report a problem
        10/9/2025Listed for rent$1,450+5.5%$1/sqft
        Source: Zillow Rentals Report a problem
        9/20/2023Listing removed--
        Source: Zillow Rentals Report a problem
        8/31/2023Price change$1,375-1.8%$1/sqft
        Source: Zillow Rentals Report a problem
        8/21/2023Price change$1,400-3.4%$1/sqft
        Source: Zillow Rentals Report a problem
        6/13/2023Listed for rent$1,450+5.5%$1/sqft
        Source: Zillow Rentals Report a problem
        8/5/2022Listing removed--
        Source: Zillow Rental Network Premium Report a problem
        7/9/2022Listed for rent$1,375$1/sqft
        Source: Zillow Rental Network Premium Report a problem

        Public tax history

        YearProperty taxesTax assessment
        2025$1,635 +0%$73,700 +7%
        2024$1,634 +16.9%$68,900
        2023$1,398 +30.9%$68,900 +16.4%
        2022$1,068 +14.2%$59,200 +27.9%
        2021$936 +5.4%$46,300 +14.6%
        2020$888 +33.6%$40,400 +7.4%
        2019$665 +20.4%$37,600 +34.8%
        2018$552 +6.6%$27,900 +13.9%
        2017$518 +8.9%$24,500 +11.4%
        2016$476 +1.9%$22,000 +1.9%
        2014$467 -18.4%$21,600 +8.5%
        2013$572 $19,900 -22%
        2012$572 $25,500 -18%
        2011-- $31,100
        2010$647 -44.7%$31,100 -43.4%
        2009$1,170 $54,900 -3.7%
        2007-- $57,000
        Find assessor info on the county website

        Monthly payment

        Est. payment

        Payment breakdown

        Explore the cost of this home by adjusting the details. Changes won't be saved.
        All calculations are estimates and provided by Zillow, Inc. for informational purposes only. Actual amounts may vary.
        HOA fees may include property taxes on listings classified as Co-Ops. Contact the listing agent and/or owner for fee details.
        Mortgage interest rates are dependent on a number of factors, including credit score, down payment, and repayment length. Interest rate data provided by Zillow Group Marketplace, Inc. as of 1/1/1970 from various mortgage lenders with which we have lead or other similar arrangements; the Estimated Payment is an average of those rates.
        See how much you could borrow to make a competitive offer.

        Climate risks

        Neighborhood: Fairgrounds

        Getting around

        53 / 100
        Somewhat Walkable
        35 / 100
        Some Transit
        65 / 100
        Bikeable

        Nearby schools

        GreatSchools rating

        A local agent can set up tours, give advice and negotiate with sellers.

        Browse local experts

        Similar homes