Skip main navigation
Pending
  • $629,999

    2029 Eastwood Road Apt 107, Wilmington, NC 28403

    2beds
    1,161sqft
    : 
    Loading
    Get pre-qualified
    Townhouse
    Built in 1983
    871 Square Feet Lot
    $608,400 Zestimate®
    $543/sqft
    $484/mo HOA

    What's special

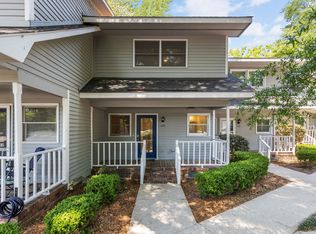
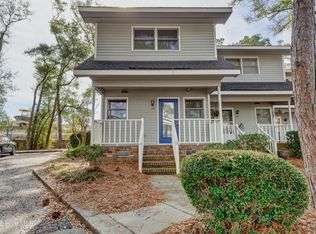
    Welcome to Wrightsville West. This beautifully renovated townhome offers a rare seaside escape with coastal elegance. Discover coastal living at its finest with this extraordinarily maintained and renovated end unit. This unit offers a blend of privacy and proximity to Wrightsville Beach. Walking distance to Wrightsville Beach, shopping, dining and nightlife. Nearby restaurants include G Prime, Dockside, Bridgetender, Kipos, Port Land Grille and much more. The peaceful and shaded Summer Rest Trail leads toward Wrightsville Beach and the Intracoastal Waterway, eventually connecting with the island's 2.5-mile Loop, where locals gather for sunrise walks, bike rides, and sunset views over the waterway. The unit has been thoughtfully renovated. Featuring a fully renovated kitchen including stunning granite countertops, euro gray cabinets and a range hood for extra ventilation. Fully updated bathrooms, flooring, new appliances, windows and more. The entire renovation was thoughtfully and professionally done to give this unit the utmost coastal character. The HOA is fully encompassing including water, sewer, trash, insurance, flood insurance, termite bond, landscaping, exterior maintenance in addition to the many amenities is a beautiful community pool and a tennis/pickleball court. Experience a sense of openness and tranquility with this rare opportunity! With the ideal blend of location, updates, and community amenities, this property offers an incredible value for those seeking a coastal retreat with modern conveniences. Contact Jon Kuebler with all questions and offers 910-508-7551.
    16 days
    |
    901
    |
    65
    |

    Likely to sell faster than

    Zillow last checked:

    Listing updated:

    Listed by:

    Jon C Kuebler 910-508-7551,

    Keller Williams Innovate-Wilmington

    Source: Hive MLS,MLS#: 100584780MLS LogoOriginating MLS: Cape Fear Realtors MLS, Inc.

      Facts & features

      Interior

      Bedrooms & bathrooms
      • Bedrooms: 2
      • Bathrooms: 3
      • Full bathrooms: 2
      • 1/2 bathrooms: 1
      Rooms
      • Room types: Master Bedroom, Bedroom 1, Breakfast Nook, Great Room
      Primary bedroom
      • Level: Second
      Bedroom 1
      • Level: Second
      Great room
      • Level: First
      Kitchen
      • Level: First
      Heating
      • Heat Pump, Electric, Forced Air
      Cooling
      • Central Air, Heat Pump
      Appliances
      • Included: Electric Cooktop, Built-In Electric Oven, Washer, Refrigerator, Dryer, Dishwasher, Other
      • Laundry: In Hall
      Features
      • Entrance Foyer, Ceiling Fan(s), Pantry, Walk-in Shower, Blinds/Shades
      • Flooring: LVT/LVP, Tile, Wood
      • Basement: None
      • Attic: Pull Down Stairs
      • Common walls with other units/homes: End Unit
      Interior area
      • Total structure area: 1,161
      • Total interior livable area: 1,161 sqft

      Property

      Parking
      • Parking features: Parking Lot, Assigned, On Site, Paved
      Features
      • Levels: Two
      • Patio & porch: Deck, Porch
      • Exterior features: End Unit
      • Fencing: None
      • Has view: Yes
      • View description: See Remarks
      • Frontage type: See Remarks
      Lot
      • Size: 871 Square Feet
      Details
      • Parcel number: R05714001003008
      • Zoning: MD-10
      • Special conditions: Standard

      Construction

      Type & style
      • Home type: Townhouse
      • Property subtype: Townhouse
      Materials
      • Wood Siding, Wood Frame
      • Foundation: Slab, Crawl Space
      • Roof: Shingle
      Condition
      • New construction: No
      • Year built: 1983

      Utilities & green energy

      • Sewer: Public Sewer
      • Water: Public
      • Utilities for property: Sewer Available, Water Available

      Community & HOA

      Community
      • Subdivision: Wrightsville West Townhomes
      HOA
      • Has HOA: Yes
      • Amenities included: Roof Maintenance, Pool, Maintenance Common Areas, Maintenance Grounds, Management, Master Insure, Pest Control, Pickleball, Sewer, Sidewalks, Street Lights, Taxes, Tennis Court(s), Trash, Water
      • HOA fee: $5,808 annually
      • HOA name: Wrightsville West HOA
      • HOA phone: 910-256-2021
      Location
      • Region: Wilmington

      Financial & listing details

      • Price per square foot: $543/sqft
      • Tax assessed value: $440,300
      • Annual tax amount: $2,591
      • Date on market: 6/26/2026
      • Cumulative days on market: 16 days
      • Listing agreement: Exclusive Right To Sell
      • Listing terms: Cash,Conventional,FHA,VA Loan

        Estimated market value

        $608,400

        $578,000 - $639,000

        $2,515/mo

        Price history

        DateEventPrice
        7/8/2026Pending sale$629,999$543/sqft
        Source: Hive MLS #100584780 Report a problem
        6/26/2026Listed for sale$629,999+37.6%$543/sqft
        Source: Hive MLS #100584780 Report a problem
        6/27/2024Sold$458,000$394/sqft
        Source: Public Record Report a problem
        12/1/2023Sold$458,000-2.4%$394/sqft
        Source: Hive MLS #100414815 Report a problem
        11/18/2023Pending sale$469,500$404/sqft
        Source: Hive MLS #100414815 Report a problem
        11/15/2023Listed for sale$469,500$404/sqft
        Source: Hive MLS #100414815 Report a problem

        Public tax history

        YearProperty taxesTax assessment
        2025$2,591 +20.1%$440,300 +77.5%
        2024$2,158 +3%$248,000
        2023$2,096 -0.6%$248,000
        2022$2,108 -0.7%$248,000
        2021$2,122 +3.6%$248,000 +27.6%
        2020$2,048 $194,400
        2019$2,048 $194,400
        2018$2,048 $194,400
        2017$2,048 +23.3%$194,400 +29.7%
        2016$1,661 +4.6%$149,900
        2015$1,587 +4.4%$149,900
        2014$1,520 $149,900
        2013-- $149,900
        2012-- $149,900 -33.6%
        2011-- $225,857
        2010-- $225,857
        2009-- --
        2008-- --
        2007-- --
        2005-- $118,912
        2004-- $118,912
        2003-- $118,912
        2002-- $118,912
        2001-- $118,912
        2000-- $118,912
        Find assessor info on the county website

        Monthly payment

        Est. payment

        Payment breakdown

        Explore the cost of this home by adjusting the details. Changes won't be saved.
        All calculations are estimates and provided by Zillow, Inc. for informational purposes only. Actual amounts may vary.
        HOA fees may include property taxes on listings classified as Co-Ops. Contact the listing agent and/or owner for fee details.
        Mortgage interest rates are dependent on a number of factors, including credit score, down payment, and repayment length. Interest rate data provided by Zillow Group Marketplace, Inc. as of 1/1/1970 from various mortgage lenders with which we have lead or other similar arrangements; the Estimated Payment is an average of those rates.
        See how much you could borrow to make a competitive offer.

        Climate risks

        Neighborhood: Landfall

        Getting around

        58 / 100
        Somewhat Walkable
        15 / 100
        Minimal Transit
        60 / 100
        Bikeable

        Nearby schools

        GreatSchools rating
        Schools provided by the listing agent
        • Elementary: Wrightsville Beach
        • Middle: Noble
        • High: New Hanover

        Source: Hive MLS. This data may not be complete. We recommend contacting the local school district to confirm school assignments for this home.

        A local agent can set up tours, give advice and negotiate with sellers.

        Browse local experts

        Similar homes