Welcome to this beautifully renovated and meticulously maintained 4-bedroom, 2-bathroom home nestled in the peaceful and highly desirable Oak Park Estates neighborhood located just minutes from Bishop Arts District, 263-acre Kiest Park, and downtown Dallas. Recent improvements completed in 2024 include roof replacement, updated kitchen, interior paint in living room and upstairs as well as upstairs carpet! As you step inside, you’ll immediately notice the elegant wood flooring that flows seamlessly from the formal living and dining rooms into the warm and inviting family room featuring a cozy fireplace, ideal for relaxing evenings or gatherings with loved ones. The renovated kitchen is equipped with modern quartz countertops that provide ample workspace, a sleek and efficient cooktop, open shelving for easy access to your favorite dishes and cookware, and a convenient breakfast bar and breakfast room perfect for casual meals or morning coffee. The master suite is a private retreat, complete with dual closets that provide generous storage, and luxurious granite countertops in the en-suite bathroom, adding a touch of elegance and functionality. Upstairs, you’ll find three generously sized bedrooms, each offering plenty of closet space, along with a full bathroom that serves the entire upper level. Step outside into your own peaceful backyard oasis, featuring a spacious patio area that’s perfect for entertaining guests, enjoying quiet evenings outdoors, and your very own chicken coop for fresh eggs and a bit of country charm, which can be removed upon request. The backyard has been updated with fresh sod, creating a lush and inviting green space. This home truly combines comfort, style, and functionality in a fantastic location. Take a look today!
Sold
Price Unknown
2029 Ebbtide Ln, Dallas, TX 75224
4beds
2,278sqft
Single Family Residence
Built in 1963
8,668 Square Feet Lot
$363,700 Zestimate®
$--/sqft
$3,722 Estimated rent
Home value
$363,700
$331,000 - $400,000
$3,722/mo
Zestimate® history
Owner options
List your home for rent
$3,722/mo
Rent Zestimate®
Find your next renter with Zillow Rental Manager. Plus, with online applications, you can quickly screen prospective tenants – for free.
$3,722/mo
Rent Zestimate®
Refinance and save
Refinancing to a lower rate could help reduce your monthly payments and save thousands over the life of the loan.
Explore your selling options
Work with a Zillow partner agent
Leverage their expertise and Zillow's premium Showcase listings to get your home seen by more buyers.
Get startedList with your own agent
Get your home in front of millions of buyers by listing it on Zillow.
Learn how to do itSell it yourself
Take full control of how buyers see your home on Zillow by listing For Sale by Owner (FSBO).
List your homeWhat's special
Cozy fireplacePeaceful backyard oasisChicken coopElegant wood flooringSpacious patio areaLuxurious granite countertopsRenovated kitchen
Zillow last checked:
Listing updated:
Listed by:
Alisha Rosse 0581852 817-796-9583,
Real Broker, LLC 855-450-0442,
Kellie Scherer 0760493 817-796-9582,
Real Broker, LLC
Bought with:
Teri Gray
Coldwell Banker Realty
Source: NTREIS,MLS#: 21097440
Facts & features
Interior
Bedrooms & bathrooms
- Bedrooms: 4
- Bathrooms: 2
- Full bathrooms: 2
Primary bedroom
- Features: En Suite Bathroom, Walk-In Closet(s)
- Level: First
- Dimensions: 14 x 12
Bedroom
- Features: Walk-In Closet(s)
- Level: Second
- Dimensions: 17 x 16
Bedroom
- Features: Walk-In Closet(s)
- Level: Second
- Dimensions: 13 x 10
Bedroom
- Features: Walk-In Closet(s)
- Level: Second
- Dimensions: 17 x 15
Primary bathroom
- Features: Built-in Features, Granite Counters
- Level: First
- Dimensions: 9 x 7
Breakfast room nook
- Level: First
- Dimensions: 9 x 9
Other
- Features: Built-in Features, Dual Sinks
- Level: Second
- Dimensions: 11 x 4
Kitchen
- Features: Breakfast Bar, Built-in Features, Eat-in Kitchen, Stone Counters
- Level: First
- Dimensions: 11 x 10
Living room
- Level: First
- Dimensions: 20 x 12
Living room
- Features: Ceiling Fan(s), Fireplace
- Level: First
- Dimensions: 21 x 12
Utility room
- Level: First
- Dimensions: 8 x 5
Heating
- Central, Electric
Cooling
- Central Air, Ceiling Fan(s), Electric
Appliances
- Included: Dishwasher, Electric Range, Disposal
Features
- Decorative/Designer Lighting Fixtures, Eat-in Kitchen, Granite Counters, High Speed Internet, Open Floorplan, Walk-In Closet(s)
- Flooring: Carpet, Ceramic Tile, Wood
- Windows: Window Coverings
- Has basement: No
- Number of fireplaces: 1
- Fireplace features: Masonry, Wood Burning
Interior area
- Total interior livable area: 2,278 sqft
Property
Parking
- Total spaces: 2
- Parking features: Garage, Garage Door Opener, Garage Faces Rear
- Attached garage spaces: 2
Features
- Levels: Two
- Stories: 2
- Patio & porch: Covered
- Exterior features: Rain Gutters
- Pool features: None
- Fencing: Wood
Lot
- Size: 8,668 Square Feet
- Features: Back Yard, Interior Lot, Lawn, Landscaped, Subdivision
Details
- Parcel number: 00000493747000000
Construction
Type & style
- Home type: SingleFamily
- Architectural style: Traditional,Detached
- Property subtype: Single Family Residence
Materials
- Brick
- Foundation: Slab
- Roof: Composition
Condition
- Year built: 1963
Utilities & green energy
- Sewer: Public Sewer
- Water: Public
- Utilities for property: Sewer Available, Water Available
Community & HOA
Community
- Security: Security System, Smoke Detector(s)
- Subdivision: Oak Park Estates
HOA
- Has HOA: No
Location
- Region: Dallas
Financial & listing details
- Tax assessed value: $350,350
- Annual tax amount: $7,830
- Date on market: 11/7/2025
- Cumulative days on market: 19 days
- Listing terms: Cash,Conventional,FHA,VA Loan
- Exclusions: Refrigerator
Price history
| Date | Event | Price |
|---|---|---|
| 12/22/2025 | Sold | -- |
Source: NTREIS #21097440 Report a problem | ||
| 12/4/2025 | Pending sale | $380,000$167/sqft |
Source: NTREIS #21097440 Report a problem | ||
| 11/27/2025 | Contingent | $380,000$167/sqft |
Source: NTREIS #21097440 Report a problem | ||
| 11/7/2025 | Listed for sale | $380,000+36.4%$167/sqft |
Source: NTREIS #21097440 Report a problem | ||
| 12/18/2021 | Sold | -- |
Source: Agent Provided Report a problem | ||
| 12/18/2020 | Sold | -- |
Source: Agent Provided Report a problem | ||
| 11/23/2020 | Pending sale | $278,500$122/sqft |
Source: RE/MAX Preferred Associates #14417498 Report a problem | ||
| 10/27/2020 | Price change | $278,500-1.6%$122/sqft |
Source: RE/MAX Preferred Associates #14417498 Report a problem | ||
| 9/23/2020 | Price change | $283,000-5.4%$124/sqft |
Source: RE/MAX Preferred Associates #14417498 Report a problem | ||
| 9/10/2020 | Price change | $299,000-0.3%$131/sqft |
Source: RE/MAX Preferred Associates #14417498 Report a problem | ||
| 8/21/2020 | Listed for sale | $299,900+7.1%$132/sqft |
Source: RE/MAX Preferred Associates #14417498 Report a problem | ||
| 7/1/2019 | Listing removed | $279,900$123/sqft |
Source: Owner Report a problem | ||
| 4/2/2019 | Listed for sale | $279,900$123/sqft |
Source: Owner Report a problem | ||
| 2/24/2019 | Listing removed | $279,900$123/sqft |
Source: RE/MAX Preferred Associates #13940710 Report a problem | ||
| 1/17/2019 | Price change | $279,900-3.3%$123/sqft |
Source: RE/MAX Preferred Associates #13940710 Report a problem | ||
| 10/8/2018 | Listed for sale | $289,500+11.4%$127/sqft |
Source: RE/MAX Preferred Associates #13940710 Report a problem | ||
| 7/9/2018 | Listing removed | $259,900$114/sqft |
Source: RE/MAX Preferred Associates #13734966 Report a problem | ||
| 5/29/2018 | Price change | $259,900-3.4%$114/sqft |
Source: RE/MAX Preferred Associates #13734966 Report a problem | ||
| 5/25/2018 | Listed for sale | $268,950$118/sqft |
Source: RE/MAX Preferred Associates #13734966 Report a problem | ||
| 5/21/2018 | Pending sale | $268,950$118/sqft |
Source: RE/MAX Preferred Associates #13734966 Report a problem | ||
| 5/3/2018 | Price change | $268,950-0.4%$118/sqft |
Source: RE/MAX Preferred Associates #13734966 Report a problem | ||
| 3/13/2018 | Price change | $269,900+0.4%$118/sqft |
Source: RE/MAX Preferred Associates #13734966 Report a problem | ||
| 2/22/2018 | Pending sale | $268,900$118/sqft |
Source: RE/MAX Preferred Associates #13734966 Report a problem | ||
| 2/1/2018 | Price change | $268,9000%$118/sqft |
Source: RE/MAX Preferred Associates #13734966 Report a problem | ||
| 1/26/2018 | Price change | $269,000-0.3%$118/sqft |
Source: RE/MAX Preferred Associates #13734966 Report a problem | ||
| 1/17/2018 | Price change | $269,900-3.1%$118/sqft |
Source: RE/MAX Preferred Associates #13734966 Report a problem | ||
| 12/11/2017 | Listed for sale | $278,500$122/sqft |
Source: RE/MAX Preferred Associates #13734966 Report a problem | ||
Public tax history
| Year | Property taxes | Tax assessment |
|---|---|---|
| 2025 | $7,801 -0.4% | $350,350 |
| 2024 | $7,830 +13.7% | $350,350 +16.7% |
| 2023 | $6,889 -8.6% | $300,190 |
| 2022 | $7,536 +3.3% | $300,190 +8.5% |
| 2021 | $7,298 -2.8% | $276,660 |
| 2020 | $7,505 +11.5% | $276,660 +12.3% |
| 2019 | $6,732 +11.8% | $246,260 +16.4% |
| 2018 | $6,021 +43.3% | $211,620 +37% |
| 2017 | $4,201 +20.1% | $154,510 +20.1% |
| 2016 | $3,498 +18.3% | $128,620 +6% |
| 2015 | $2,956 | $121,340 +12.6% |
| 2014 | $2,956 | $107,780 |
| 2013 | -- | -- |
| 2012 | -- | -- |
| 2011 | -- | -- |
| 2010 | -- | -- |
| 2009 | -- | -- |
| 2008 | -- | -- |
| 2007 | -- | -- |
| 2005 | -- | -- |
| 2004 | -- | -- |
| 2003 | -- | -- |
| 2002 | -- | -- |
| 2001 | -- | -- |
Find assessor info on the county website
Neighborhood: Oak Park Estates
Nearby homes
- $285,0003 bd2 ba1.7k sqft2023 Ebbtide Ln, Dallas, TX 75224Off Market
- $401,2005 bd3 ba2.4k sqft2101 Ebbtide Ln, Dallas, TX 75224Off Market
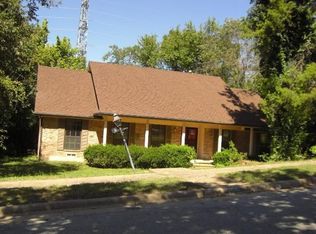
- $388,6004 bd3 ba2.1k sqft2019 Ebbtide Ln, Dallas, TX 75224Off Market
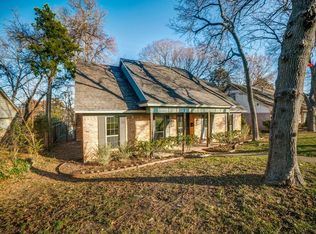
- $270,9003 bd2 ba1.6k sqft2103 Ebbtide Ln, Dallas, TX 75224Off Market
- $--3 bd2 ba1.9k sqft3607 Ovid Ave, Dallas, TX 75224Sold
- $287,7004 bd2 ba2k sqft2015 Ebbtide Ln, Dallas, TX 75224Off Market
- $322,5004 bd2 ba2.6k sqft2020 Ebbtide Ln, Dallas, TX 75224Off Market
- $296,9004 bd2 ba2k sqft3608 Ovid Ave, Dallas, TX 75224Off Market
Nearby schools
GreatSchools rating
- 5/10John W Carpenter Elementary SchoolGrades: PK-5Distance: 0.2 mi
- 4/10T W Browne Middle SchoolGrades: 6-8Distance: 1.3 mi
- 2/10Justin F Kimball High SchoolGrades: 9-12Distance: 1.4 mi
Schools provided by the listing agent
- Elementary: Carpenter
- Middle: Browne
- High: Kimball
- District: Dallas ISD
Source: NTREIS. This data may not be complete. We recommend contacting the local school district to confirm school assignments for this home.
Get a cash offer in 3 minutes
Find out how much your home could sell for in as little as 3 minutes with a no-obligation cash offer.
Estimated market value
$363,700
Get a cash offer in 3 minutes
Find out how much your home could sell for in as little as 3 minutes with a no-obligation cash offer.
Estimated market value
$363,700
- Texas
- Dallas County
- Dallas
- 75224
- Oak Park Estates
- 2029 Ebbtide Ln
