Skip main navigation
Sold
  • Price Unknown

    2029 Eden Dr, Longview, TX 75601

    3beds
    1,712sqft
    Single Family Residence
    Built in 2011
    8,537.76 Square Feet Lot
    $307,900 Zestimate®
    $--/sqft
    $2,290 Estimated rent

    Home value

    $307,900

    $293,000 - $323,000

    $2,290/mo

    Zestimate® history
    Loading
    Loading...

    Owner options

    List your home for rent

    $2,290/mo

    Rent Zestimate®

    Find your next renter with Zillow Rental Manager. Plus, with online applications, you can quickly screen prospective tenants – for free.

    Learn more

    $2,290/mo

    Rent Zestimate®

    Refinance and save

    Refinancing to a lower rate could help reduce your monthly payments and save thousands over the life of the loan.

    See today's rates

    Explore your selling options

    Work with a Zillow partner agent

    Leverage their expertise and Zillow's premium Showcase listings to get your home seen by more buyers.

    Get started

    List with your own agent

    Get your home in front of millions of buyers by listing it on Zillow.

    Learn how to do it

    Sell it yourself

    Take full control of how buyers see your home on Zillow by listing For Sale by Owner (FSBO).

    List your home

    What's special

    Modern livingAdditional bonus roomCustom blindsAmple spaceNew stainless steel appliancesSpray foam insulationPlumbing fixtures
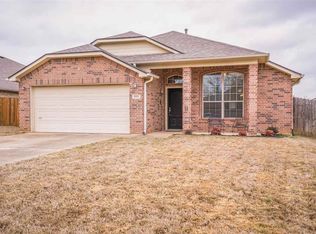
    Welcome to your dream home in the heart of Longview, nestled within the award-winning Hallsville Independent School District! This stunning property boasts a 3-bedroom, 2-bathroom layout with an additional bonus room, offering ample space for relaxation. Step inside to discover luxury vinyl plank floors throughout, providing durability. The home is thoughtfully designed with energy efficiency in mind, featuring spray foam insulation to help maintain comfortable temperatures year-round. Located within the Longview city limits, residents can enjoy the convenience of urban amenities minutes away from shopping and dining. Whether you're hosting gatherings in the open-concept living area or unwinding in the private primary suite, this home offers the perfect blend of comfort and style. Don't miss this opportunity to experience modern living in a top-rated school district. Updates in 2020 have enhanced the home's appeal. New stainless steel appliances, including a gas range, custom blinds, lighting fixtures, plumbing fixtures, and door knobs in bronze add a touch of sophistication throughout the home. The addition of granite countertops in both bathrooms brings a luxurious feel to everyday routines. The primary bathroom received a tiled shower and frameless glass enclosure. The interior was painted in 2020 for a move-in-ready experience. Plus, with a roof replacement in 2019, you can enjoy peace of mind. Schedule a showing today to see it for yourself!

    Zillow last checked:

    Listing updated:

    Listed by:

    Teresa Bridges 430-215-4770,

    Teri Norwood Real Estate Team

    Bought with:

    Patricia D Marshburn

    Texas Real Estate Executives, The Daniels Group - Gilmer

    Source: LGVBOARD,MLS#: 20241798MLS Logo

    Facts & features

    Interior

    Bedrooms & bathrooms
    • Bedrooms: 3
    • Bathrooms: 2
    • Full bathrooms: 2
    Bedroom
    • Features: Master Bedroom Split
    Bathroom
    • Features: Shower Only, Tub Only, Shower and Tub, Granite Counters
    Heating
    • Central Gas
    Cooling
    • Central Electric
    Appliances
    • Included: Gas Range/Oven, Microwave, Dishwasher, Disposal, Tankless Water Heater
    • Laundry: Laundry Room, Electric Dryer Hookup, Washer Hookup
    Features
    • Ceiling Fan(s), Granite Counters, Ceiling Fans, High Speed Internet
    • Flooring: Vinyl
    • Windows: Blinds
    • Has fireplace: Yes
    • Fireplace features: Gas Log
    Interior area
    • Total structure area: 1,712
    • Total interior livable area: 1,712 sqft

    Property

    Parking
    • Total spaces: 2
    • Parking features: Garage, Garage Faces Front, Attached, Concrete
    • Attached garage spaces: 2
    • Has uncovered spaces: Yes
    Features
    • Levels: One
    • Stories: 1
    • Exterior features: Sprinkler System
    • Pool features: None
    • Fencing: Wood
    Lot
    • Size: 8,537 sqft
    • Features: Landscaped, Native Grass
    Details
    • Additional structures: None
    • Parcel number: R010087527

    Construction

    Type & style
    • Home type: SingleFamily
    • Property subtype: Single Family Residence
    Materials
    • Brick Veneer
    • Foundation: Slab
    • Roof: Composition
    Condition
    • Year built: 2011

    Utilities & green energy

    • Gas: Natural Gas
    • Sewer: Public Sewer
    • Water: Public Water, City
    • Utilities for property: Electricity Available, Cable Available, Natural Gas Available
    Green energy
    • Energy efficient items: Other/See Remarks

    Community & neighborhood

    Security
    • Security features: Security System Owned, Smoke Detector(s)
    Location
    • Region: Longview
    • Subdivision: Alpine Meadows P1

    Other

    Other facts
    • Listing terms: Cash,Conventional
    • Road surface type: Asphalt

    Price history

    DateEventPrice
    5/31/2024Sold--
    Source: LGVBOARD #20241798 Report a problem
    5/12/2024Pending sale$295,000$172/sqft
    Source: LGVBOARD #20241798 Report a problem
    3/25/2024Listed for sale$295,000+47.5%$172/sqft
    Source: LGVBOARD #20241798 Report a problem
    3/2/2020Sold--
    Source: LGVBOARD #20194352 Report a problem
    9/4/2019Price change$199,999-7%$117/sqft
    Source: REAL ESTATE MARKETING #20194352 Report a problem
    8/10/2019Listed for sale$215,000$126/sqft
    Source: REAL ESTATE MARKETING #20194352 Report a problem

    Public tax history

    YearProperty taxesTax assessment
    2024$2,604 +3.4%$239,500 +0%
    2023$2,518 -17.3%$239,390 +10%
    2022$3,044 $217,590 +13.4%
    2021-- $191,900 +5.4%
    2020$2,527 -22.5%$182,110 -4.4%
    2019$3,261 +22%$190,460 +0.7%
    2018$2,674 +0.4%$189,140 +0.7%
    2017$2,664 $187,820 +0.3%
    2016$2,664 +0.8%$187,220 +0.7%
    2015$2,643 -5.9%$185,880 -0.4%
    2014$2,808 +6.6%$186,590
    2013$2,634 -7.3%--
    2012$2,840 --
    2011-- --
    2010-- --
    2009-- --
    2008-- --
    2007-- --

    Find assessor info on the county website

    Neighborhood: 75601

    Nearby schools

    GreatSchools rating
    Schools provided by the listing agent
    • District: Hallsville

    Source: LGVBOARD. This data may not be complete. We recommend contacting the local school district to confirm school assignments for this home.