Welcome home to space, comfort, and convenience! This beautifully refreshed 4-bedroom, 3-bathroom home is thoughtfully designed for today’s growing households.
Fresh interior paint creates a bright, modern feel, while the spacious open-concept living areas provide the perfect setting for everyday living and entertaining. With four generous bedrooms, there’s flexibility for a home office, playroom, or guest suite to fit your needs.
The primary suite offers a private retreat featuring a well-appointed en-suite bath and dual walk-in closets for added comfort and storage.
Enjoy access to the community pool just steps away — perfect for relaxing weekends. Centrally located near shopping, dining, schools, and just minutes from Fort Bragg.
Don’t miss this opportunity to make this inviting home yours!
Sold for $299,999
$299,999
2029 Ellie Ave, Fayetteville, NC 28314
4beds
2,104sqft
Single Family Residence
Built in 2012
-- sqft lot
$300,000 Zestimate®
$143/sqft
$2,182 Estimated rent
Home value
$300,000
$282,000 - $318,000
$2,182/mo
Zestimate® history
Owner options
List your home for rent
$2,182/mo
Rent Zestimate®
Find your next renter with Zillow Rental Manager. Plus, with online applications, you can quickly screen prospective tenants – for free.
$2,182/mo
Rent Zestimate®
Refinance and save
$1,914/mo
Est. payment
Refinancing to a lower rate could help reduce your monthly payments and save thousands over the life of the loan.
$1,914/mo
Est. payment
Explore your selling options
Work with a Zillow partner agent
Leverage their expertise and Zillow's premium Showcase listings to get your home seen by more buyers.
Get startedList with your own agent
Get your home in front of millions of buyers by listing it on Zillow.
Learn how to do itSell it yourself
Take full control of how buyers see your home on Zillow by listing For Sale by Owner (FSBO).
List your homeWhat's special
Bright modern feelBeautifully refreshedFresh interior paintFour generous bedroomsPrimary suiteDual walk-in closetsWell-appointed en-suite bath
Zillow last checked:
Listing updated:
Listed by:
RAUL MEDINA,
EXP REALTY LLC
Bought with:
STEVEN KING, 267551
SOLD IN CAROLINA REALTY
Source: LPRMLS,MLS#: 758104 Originating MLS: Longleaf Pine Realtors
Originating MLS: Longleaf Pine RealtorsFacts & features
Interior
Bedrooms & bathrooms
- Bedrooms: 4
- Bathrooms: 3
- Full bathrooms: 2
- 1/2 bathrooms: 1
Heating
- Heat Pump, Zoned
Cooling
- Central Air, Electric
Appliances
- Included: Dishwasher, Disposal, Microwave
- Laundry: Main Level
Features
- Separate/Formal Dining Room, Double Vanity, Entrance Foyer, Granite Counters, Garden Tub/Roman Tub, His and Hers Closets, Jetted Tub, Living/Dining Room, Multiple Closets, Separate Shower, Walk-In Closet(s)
- Flooring: Hardwood, Carpet
- Basement: None
- Number of fireplaces: 1
- Fireplace features: Factory Built, Gas Log
Interior area
- Total interior livable area: 2,104 sqft
Property
Parking
- Total spaces: 2
- Parking features: Attached, Garage
- Attached garage spaces: 2
Features
- Levels: Two
- Stories: 2
- Patio & porch: Covered, Patio
- Exterior features: Fence, Playground, Patio
- Fencing: Back Yard,Privacy,Yard Fenced
Lot
- Features: < 1/4 Acre, Cleared, Dead End
- Topography: Cleared
Details
- Parcel number: 9476594778
- Zoning description: SF10 - Single Family Res 10
- Special conditions: None
Construction
Type & style
- Home type: SingleFamily
- Architectural style: Two Story
- Property subtype: Single Family Residence
Materials
- Brick Veneer, Vinyl Siding
Condition
- Good Condition
- New construction: No
- Year built: 2012
Utilities & green energy
- Sewer: Public Sewer
- Water: Public
Community & HOA
Community
- Features: Clubhouse, Community Pool, Street Lights, Sidewalks
- Security: Smoke Detector(s)
- Subdivision: The Bluff At Treyburn
HOA
- Has HOA: Yes
- HOA fee: $40 monthly
- HOA name: Bluffs At Treyburn: Little And Young
Location
- Region: Fayetteville
Financial & listing details
- Price per square foot: $143/sqft
- Tax assessed value: $322,600
- Annual tax amount: $3,122
- Date on market: 2/28/2026
- Cumulative days on market: 43 days
- Listing terms: Cash,New Loan
- Inclusions: N/A
- Exclusions: n/a
- Ownership: More than a year
Price history
| Date | Event | Price |
|---|---|---|
| 5/27/2026 | Sold | $299,999-2%$143/sqft |
Source:  LPRMLS #758104 Report a problem LPRMLS #758104 Report a problem | ||
| 4/11/2026 | Pending sale | $305,999$145/sqft |
Source: eXp Realty #LP758104 Report a problem | ||
| 3/27/2026 | Price change | $305,999-1.3%$145/sqft |
Source: LPRMLS #758104 Report a problem | ||
| 2/28/2026 | Listed for sale | $309,999+41.6%$147/sqft |
Source: LPRMLS #758104 Report a problem | ||
| 10/2/2020 | Sold | $219,000+1.9%$104/sqft |
Source:  LPRMLS #640188 Report a problem LPRMLS #640188 Report a problem | ||
| 8/27/2020 | Pending sale | $215,000$102/sqft |
Source: SND REALTY GROUP, LLC. #640188 Report a problem | ||
| 8/24/2020 | Listed for sale | $215,000+17.5%$102/sqft |
Source: Fayetteville Regional Association of Realtors #640188 Report a problem | ||
| 3/5/2013 | Sold | $183,000+422.9%$87/sqft |
Source: Public Record Report a problem | ||
| 3/9/2012 | Sold | $35,000$17/sqft |
Source: Public Record Report a problem | ||
Public tax history
| Year | Property taxes | Tax assessment |
|---|---|---|
| 2025 | $3,122 +23.6% | $322,600 +67.4% |
| 2024 | $2,525 +4.9% | $192,700 |
| 2023 | $2,407 +6% | $192,700 |
| 2022 | $2,271 -20.5% | $192,700 |
| 2021 | $2,855 | $192,700 +0.9% |
| 2020 | -- | $191,024 -0.9% |
| 2019 | $2,820 | $192,700 |
| 2018 | $2,820 | $192,700 |
| 2017 | $2,820 +5.6% | $192,700 -5.8% |
| 2016 | $2,672 +1% | $204,500 |
| 2015 | $2,644 +0.3% | $204,500 |
| 2014 | $2,637 +2.7% | $204,500 |
| 2013 | $2,568 +592.6% | $204,500 +559.7% |
| 2012 | $371 | $31,000 |
Find assessor info on the county website
Neighborhood: 28314
Nearby homes
- $318,7004 bd3 ba2.2k sqft2025 Ellie Ave, Fayetteville, NC 28314Off Market
- $307,4004 bd2 ba1.9k sqft2033 Ellie Ave, Fayetteville, NC 28314Off Market
- $302,3003 bd2 ba1.8k sqftLOT 355 Daybrook Ct, Fayetteville, NC 28314Off Market
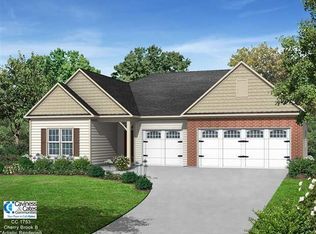
- $372,7005 bd3 ba2.9k sqft2021 Ellie Ave, Fayetteville, NC 28314Off Market

- $327,4004 bd2 ba2.3k sqft2032 Ellie Ave, Fayetteville, NC 28314Off Market
- $384,9006 bd4 ba3.2k sqft2017 Ellie Ave, Fayetteville, NC 28314Off Market
- $284,8003 bd2 ba1.8k sqft2024 Yellowbrick Rd, Fayetteville, NC 28314Off Market
- $324,5004 bd2 ba2.3k sqft5905 Crown Ridge Ct, Fayetteville, NC 28314Off Market
Nearby schools
GreatSchools rating
- 4/10Lake Rim ElementaryGrades: PK-5Distance: 0.7 mi
- 7/10Anne Chesnutt MiddleGrades: 6-8Distance: 6.2 mi
- 4/10Seventy-First HighGrades: 9-12Distance: 4.3 mi
Schools provided by the listing agent
- Elementary: Lake Rim Elementary
- Middle: Anne Chestnut Middle School
- High: Seventy-First Senior High
Source: LPRMLS. This data may not be complete. We recommend contacting the local school district to confirm school assignments for this home.
Get a cash offer in 3 minutes
Find out how much your home could sell for in as little as 3 minutes with a no-obligation cash offer.
Estimated market value
$300,000
Get a cash offer in 3 minutes
Find out how much your home could sell for in as little as 3 minutes with a no-obligation cash offer.
Estimated market value
$300,000
- North Carolina
- Cumberland County
- Fayetteville
- 28314
- 2029 Ellie Ave
Nearby cities
Nearby neighborhoods
Nearby zip codes
Other Fayetteville Topics
