This beautifully updated and charming single-story home has 3 bedrooms and 2 baths. It is nestled in one of the sought-after neighborhoods in north Carrollton within minutes from Indian Creek Elementary & Arbor Creek Middle School which are part of the Lewisville ISD. Upon entry, you're welcomed by the inviting living space. Relax and unwind in the cozy living room with the wood-burning fireplace which also features a built-in dry bar. Great kitchen featuring stainless steel appliances: GE Oven, GE Microwave, Bosch Dishwasher 5-2023 and connects to the front Dining room all accentuated by the luxury vinyl plank floors 1-2023. Primary bedroom and bath with dual sinks, and separate shower. Many more updates throughout the home include: Water Heater 11-2022, Electrical Panel 3-2023, Added Sprinkler heads to the backyard 5-2023, Sprinkler Smart Controller 5-2023, Garage AC-Heater 6-2023, and Tesla Charger 8-2023. The backyard has great space. Across from the fantastic Harvest Run Park!
Sold
Price Unknown
2029 Espinosa Dr, Carrollton, TX 75010
3beds
1,456sqft
Single Family Residence
Built in 1985
7,013 Square Feet Lot
$401,000 Zestimate®
$--/sqft
$2,179 Estimated rent
Home value
$401,000
$381,000 - $421,000
$2,179/mo
Zestimate® history
Owner options
List your home for rent
$2,179/mo
Rent Zestimate®
Find your next renter with Zillow Rental Manager. Plus, with online applications, you can quickly screen prospective tenants – for free.
$2,179/mo
Rent Zestimate®
Refinance and save
Refinancing to a lower rate could help reduce your monthly payments and save thousands over the life of the loan.
Explore your selling options
Work with a Zillow partner agent
Leverage their expertise and Zillow's premium Showcase listings to get your home seen by more buyers.
Get startedList with your own agent
Get your home in front of millions of buyers by listing it on Zillow.
Learn how to do itSell it yourself
Take full control of how buyers see your home on Zillow by listing For Sale by Owner (FSBO).
List your homeWhat's special
Luxury vinyl plank floorsDual sinksGreat kitchenSprinkler smart controllerSprinkler headsElectrical panelArbor creek middle school
Zillow last checked:
Listing updated:
Listed by:
Julie Stauss 0634789 972-608-0300,
Ebby Halliday Realtors 972-608-0300
Bought with:
Terri McCoy
Keller Williams Legacy
Source: NTREIS,MLS#: 20545178
Facts & features
Interior
Bedrooms & bathrooms
- Bedrooms: 3
- Bathrooms: 2
- Full bathrooms: 2
Primary bedroom
- Level: First
- Dimensions: 14 x 12
Bedroom
- Level: First
- Dimensions: 10 x 11
Bedroom
- Level: First
- Dimensions: 9 x 11
Primary bathroom
- Features: Dual Sinks, Granite Counters, Garden Tub/Roman Tub, Separate Shower
- Level: First
Breakfast room nook
- Level: First
- Dimensions: 9 x 8
Dining room
- Level: First
- Dimensions: 11 x 9
Other
- Level: First
Kitchen
- Features: Granite Counters, Pantry
- Level: First
- Dimensions: 12 x 8
Living room
- Features: Built-in Features, Fireplace
- Level: First
- Dimensions: 17 x 16
Utility room
- Level: First
- Dimensions: 5 x 5
Heating
- Electric
Cooling
- Central Air, Ceiling Fan(s)
Appliances
- Included: Dishwasher, Electric Range, Disposal, Microwave
- Laundry: Electric Dryer Hookup, Laundry in Utility Room
Features
- Dry Bar, Granite Counters, High Speed Internet, Pantry
- Flooring: Carpet, Luxury Vinyl, Luxury VinylPlank, Tile
- Windows: Skylight(s)
- Has basement: No
- Number of fireplaces: 1
- Fireplace features: Living Room, Wood Burning
Interior area
- Total interior livable area: 1,456 sqft
Property
Parking
- Total spaces: 2
- Parking features: Garage - Attached
- Attached garage spaces: 2
Features
- Levels: One
- Stories: 1
- Exterior features: Rain Gutters
- Pool features: None
- Fencing: Wood
Lot
- Size: 7,013 Square Feet
- Features: Interior Lot, Subdivision, Sprinkler System, Few Trees
Details
- Parcel number: R103565
Construction
Type & style
- Home type: SingleFamily
- Architectural style: Traditional,Detached
- Property subtype: Single Family Residence
Materials
- Brick
- Foundation: Slab
- Roof: Shingle
Condition
- Year built: 1985
Utilities & green energy
- Sewer: Public Sewer
- Water: Public
- Utilities for property: Sewer Available, Water Available
Community & HOA
Community
- Features: Park, Curbs, Sidewalks
- Security: Carbon Monoxide Detector(s), Smoke Detector(s)
- Subdivision: Booth Creek Add Ph 2
HOA
- Has HOA: No
Location
- Region: Carrollton
Financial & listing details
- Tax assessed value: $397,000
- Annual tax amount: $5,306
- Date on market: 2/28/2024
- Cumulative days on market: 2 days
- Listing terms: Conventional,FHA,VA Loan
Price history
| Date | Event | Price |
|---|---|---|
| 3/21/2024 | Sold | -- |
Source: NTREIS #20545178 Report a problem | ||
| 3/7/2024 | Pending sale | $418,000$287/sqft |
Source: NTREIS #20545178 Report a problem | ||
| 3/2/2024 | Contingent | $418,000$287/sqft |
Source: NTREIS #20545178 Report a problem | ||
| 2/28/2024 | Listed for sale | $418,000+49.3%$287/sqft |
Source: NTREIS #20545178 Report a problem | ||
| 8/29/2019 | Sold | -- |
Source: Agent Provided Report a problem | ||
| 8/7/2019 | Pending sale | $279,900$192/sqft |
Source: RE/MAX DFW Associates #14143720 Report a problem | ||
| 7/19/2019 | Listed for sale | $279,900$192/sqft |
Source: RE/MAX DFW Associates #14143720 Report a problem | ||
Public tax history
| Year | Property taxes | Tax assessment |
|---|---|---|
| 2025 | $7,310 +72% | $397,000 +27.4% |
| 2024 | $4,250 +13.2% | $311,537 +10% |
| 2023 | $3,755 -14.6% | $283,215 +10% |
| 2022 | $4,397 -0.5% | $257,468 +8.7% |
| 2021 | $4,418 +1.9% | $236,898 +3.4% |
| 2020 | $4,333 +85.7% | $229,212 +2.6% |
| 2019 | $2,333 +6.2% | $223,509 +14.7% |
| 2018 | $2,197 +9.5% | $194,880 +10% |
| 2017 | $2,006 | $177,164 +10% |
| 2016 | $2,006 -2.5% | $161,058 +4.2% |
| 2015 | $2,057 | $154,569 +7.3% |
| 2014 | $2,057 | $144,023 +8.6% |
| 2013 | $2,057 | $132,630 +0% |
| 2012 | -- | $132,629 -5.1% |
| 2011 | -- | $139,736 +1.5% |
| 2010 | -- | $137,715 -4.9% |
| 2009 | -- | $144,881 +9.2% |
| 2007 | $2,237 +0.2% | $132,622 +7.1% |
| 2006 | $2,232 +5% | $123,874 +4.9% |
| 2005 | $2,125 | $118,085 -4% |
| 2004 | -- | $122,983 -3.2% |
| 2003 | -- | $127,016 +10.9% |
| 2002 | -- | $114,517 -1.7% |
| 2001 | -- | $116,546 |
Find assessor info on the county website
Neighborhood: Meadow Ridge/ Harvest Run
Nearby homes
- $346,7003 bd2 ba1.4k sqft2031 Espinosa Dr, Carrollton, TX 75010Off Market
- $--3 bd2 ba1.4k sqft2027 Espinosa Dr, Carrollton, TX 75010Sold
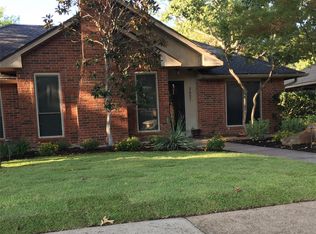
- $--3 bd2 ba1.4k sqft2025 Espinosa Dr, Carrollton, TX 75010Sold

- $348,4003 bd2 ba1.4k sqft2033 Espinosa Dr, Carrollton, TX 75010Off Market
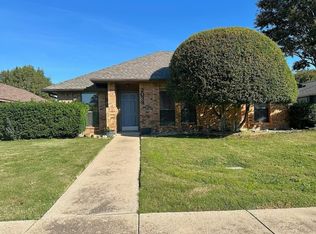
- $408,5003 bd2 ba1.8k sqft2030 Lavaca Trl, Carrollton, TX 75010Off Market
- $395,3003 bd2 ba1.7k sqft2028 Lavaca Trl, Carrollton, TX 75010Off Market
- $361,7003 bd2 ba1.4k sqft2032 Lavaca Trl, Carrollton, TX 75010Off Market
- $469,1003 bd2 ba2.1k sqft2028 Espinosa Dr, Carrollton, TX 75010Off Market
Nearby schools
GreatSchools rating
- 5/10Indian Creek Elementary SchoolGrades: PK-5Distance: 0.3 mi
- 8/10Arbor Creek Middle SchoolGrades: 6-8Distance: 0.5 mi
- 7/10Hebron High SchoolGrades: 9-12Distance: 1 mi
Schools provided by the listing agent
- Elementary: Indian Creek
- Middle: Arbor Creek
- High: Hebron
- District: Lewisville ISD
Source: NTREIS. This data may not be complete. We recommend contacting the local school district to confirm school assignments for this home.
Get a cash offer in 3 minutes
Find out how much your home could sell for in as little as 3 minutes with a no-obligation cash offer.
Estimated market value
$401,000
Get a cash offer in 3 minutes
Find out how much your home could sell for in as little as 3 minutes with a no-obligation cash offer.
Estimated market value
$401,000
- Texas
- Denton County
- Carrollton
- 75010
- Meadow Ridge/ Harvest Run
- 2029 Espinosa Dr
Nearby cities
Nearby neighborhoods
Nearby zip codes
Other Carrollton Topics
